

9026 S Shawnee, Aurora, CO 80016
REQUEST A TOUR If you would like to see this home without being there in person, select the "Virtual Tour" option and your agent will contact you to discuss available opportunities.
In-PersonVirtual Tour
$ 950,000
Est. payment | /mo

3 Beds

3 Baths

5,258 SqFt


Save
$ 950,000
Est. payment | /mo
Save

3 Beds

3 Baths

5,258 SqFt

Key Details

Property Type Single Family Home

Sub Type Single Family Residence

Listing Status Coming Soon

Purchase Type For Sale

Square Footage 5,258 sqft

Subdivision Hilltop At Inspiration 55+

MLS Listing ID IRE5925160

Bedrooms 3

Full Baths 3

HOA Fees $294/qua

HOA Y/N Yes

Year Built 2025

Annual Tax Amount $2,567

Tax Year 2025

Lot Size 6,969 Sqft

Acres 0.16

Property Sub-Type Single Family Residence

Source ires

Property Description

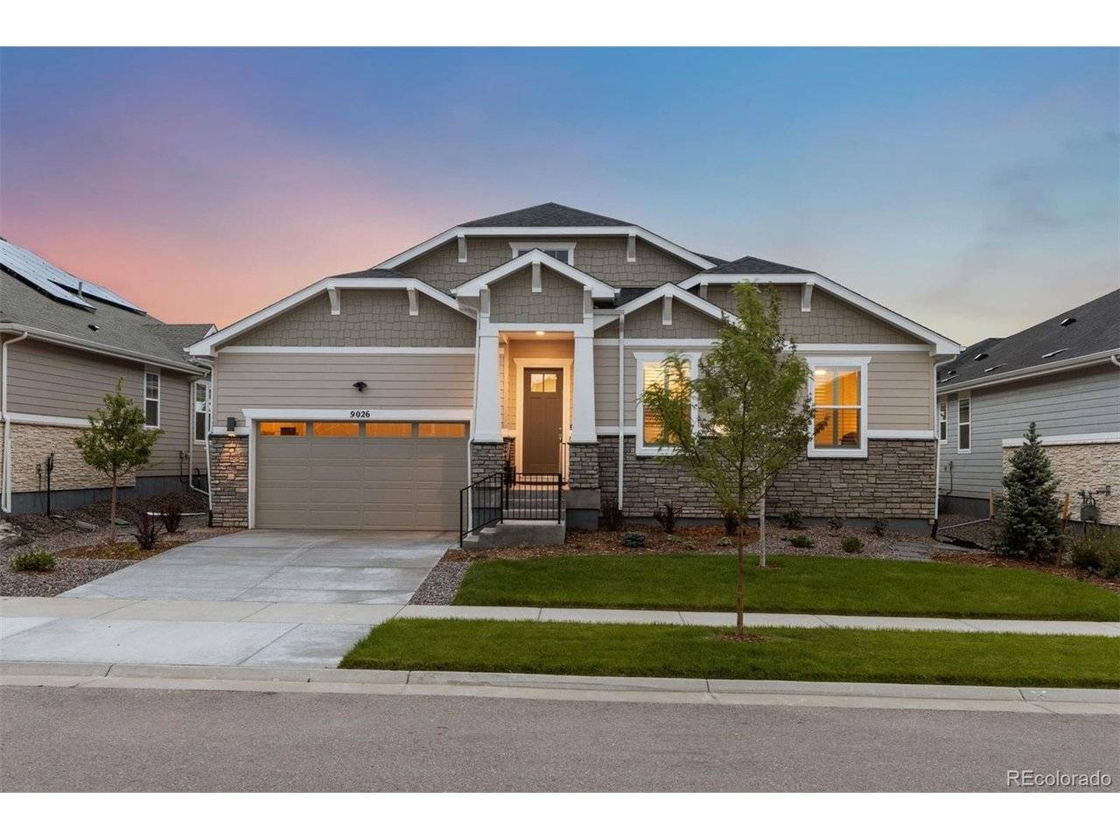
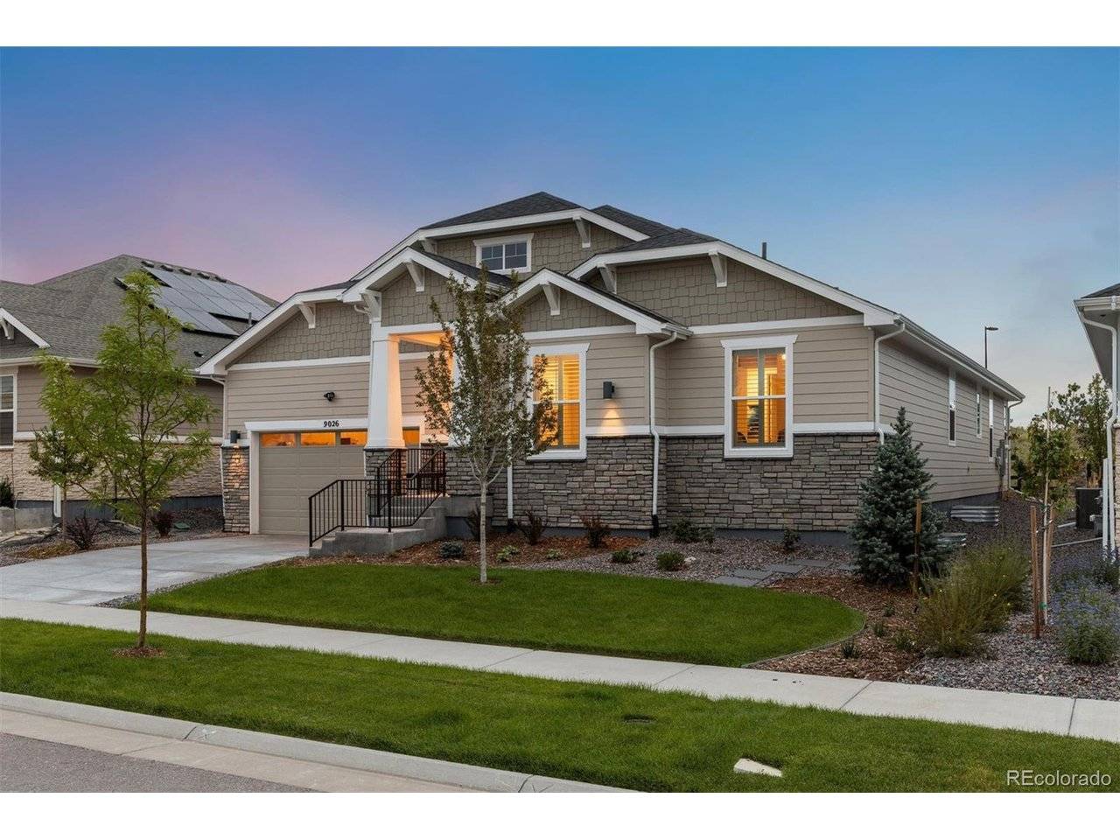
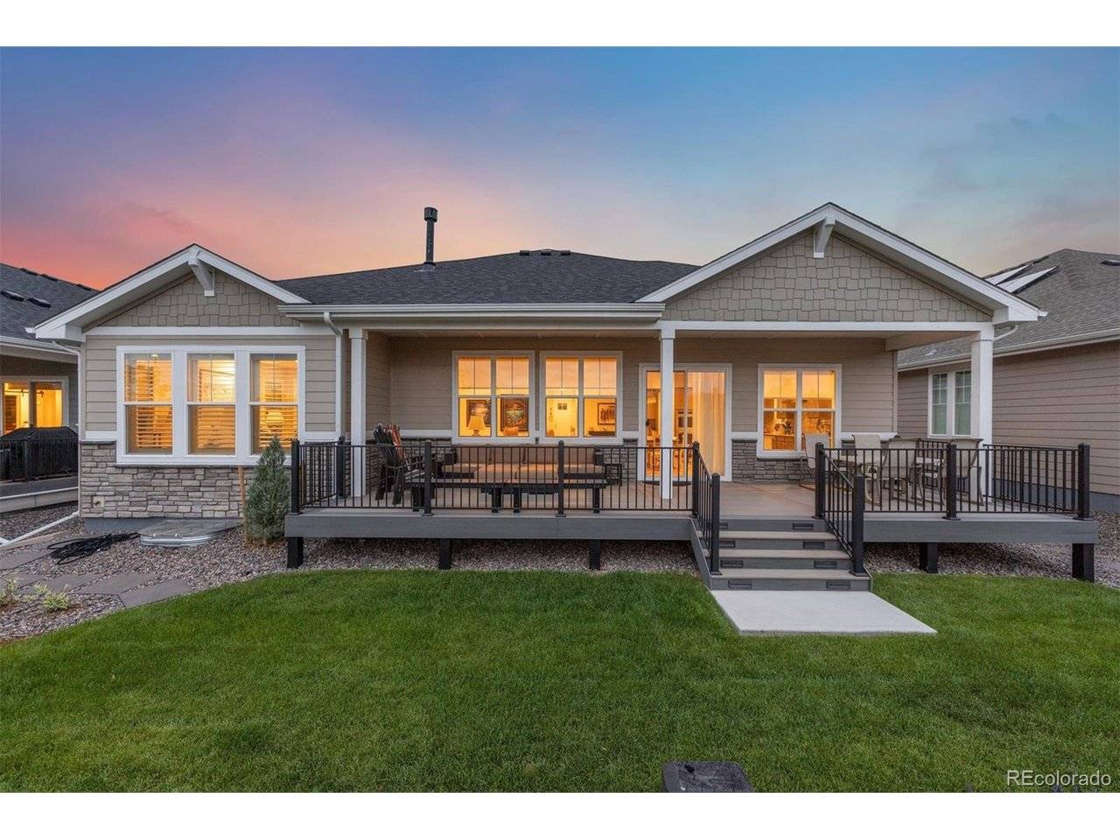
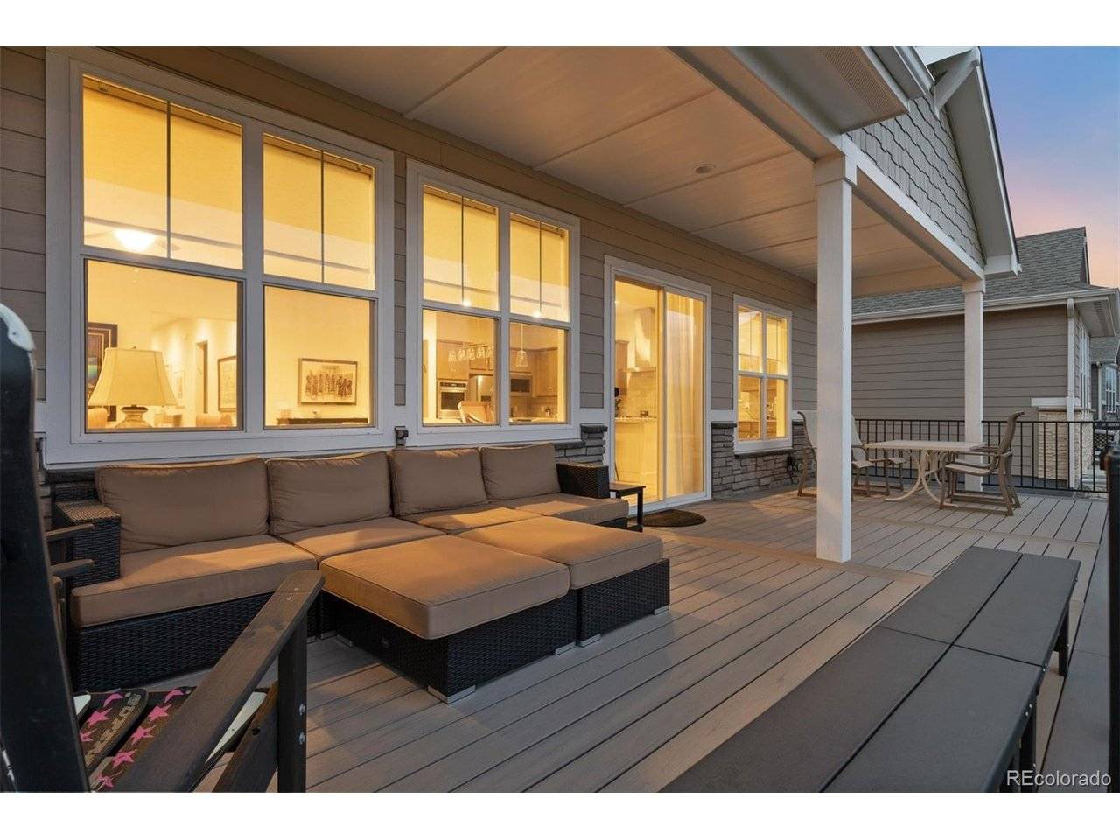
Beautifully appointed and thoughtfully designed, this American Legend home in the coveted Hilltop at Inspiration 55+ active adult community offers 3 bedrooms, 3 baths, and 2,622 finished square feet. Custom built-ins add style and function throughout, creating a polished, elevated feel. The private office features beautiful built-in shelving and a spacious desk, while a unique bonus/flex room offers endless possibilities as a second office, den, sitting room, or hobby space. Plantation shutters and custom designer window coverings add warmth and sophistication. At the heart of the home is an exceptionally spacious kitchen designed for everyday living and entertaining. Miles of granite counter space provide plenty of room for cooking, serving, and kitchen gadgets. KitchenAid appliances include double ovens, while the generous island comfortably seats five. Abundant cabinetry with roll-out shelving makes storage easy, and a large walk-in pantry provides even more space. The outdoor space is equally inviting. A custom Trex deck extends the living space and features lovely railing and a lighted staircase for ambiance and function in the evenings. Best of all, the home backs to a landscaped berm rather than neighboring homes, creating a wonderfully quiet and private setting with no homes directly behind you. The unfinished basement offers excellent potential for future expansion and includes a finished flex space at the bottom of the stairs. Hilltop at Inspiration is known for its vibrant, resort-style lifestyle and exceptional amenities. Residents enjoy a beautiful pool, pickleball, tennis and bocce ball courts, a yoga studio, demonstration kitchen, miles of scenic trails, and a wonderful variety of clubs and social groups, including mahjong and more. Offering a wonderful combination of privacy, flexibility, beautiful finishes, and an active community lifestyle, this home is ready to be enjoyed.

Location

State CO

County Douglas

Community Hilltop At Inspiration 55+

Area Metro Denver

Rooms

Basement Full, Unfinished, Slab, Built-In Radon, Radon Test Available, Sump Pump

Interior

Interior Features Open Floorplan, Pantry, Walk-In Closet(s), Kitchen Island

Heating Forced Air, Humidity Control

Cooling Central Air, Ceiling Fan(s)

Fireplaces Type Gas, Family Room, One

Appliance Dishwasher, Refrigerator, Washer, Dryer, Disposal, Fire Alarm

Exterior

Exterior Feature Sprinkler System

Parking Features Attached

Garage Spaces 2.0

Fence Partial

Community Features Clubhouse, Tennis Court(s), Hot Tub, Pool, Playground, Fitness Center, Park, Trail(s)

Utilities Available Natural Gas Available, Electricity Available, Cable Available

View Y/N No

Roof Type Composition

Porch Patio, Deck

Garage Yes

Building

Lot Description Level, House Faces West, Paved

Sewer Public Sewer

Water City

Level or Stories One

Structure Type Frame,Stone,Wood Siding

New Construction false

Schools

Elementary Schools Pine Lane Prim/Inter

Middle Schools Sierra

High Schools Douglas County Re-1

School District Douglas County Re-1

Others

Acceptable Financing Cash, Conventional, FHA, VA

Listing Terms Cash, Conventional, FHA, VA

Special Listing Condition Private Owner, Senior Community

Information and Real Estate Services (IRES)
Listed by Chris Denny

NEARBY SCHOOLS & PROPERTIES

GET MORE INFORMATION

Name
Phone*
Message

Go tour this home

9026 S Shawnee