


4 Beds
2 Baths
1,456 SqFt
4 Beds
2 Baths
1,456 SqFt
Key Details
Property Type Single Family Home
Sub Type Single Family Residence
Listing Status Active
Purchase Type For Sale
Square Footage 1,456 sqft
Subdivision Forest Edge Park
MLS Listing ID IRE5315673
Bedrooms 4
Full Baths 1
Three Quarter Bath 1
HOA Y/N No
Year Built 1974
Annual Tax Amount $2,415
Tax Year 2025
Lot Size 0.410 Acres
Acres 0.41
Property Sub-Type Single Family Residence
Source ires
Property Description
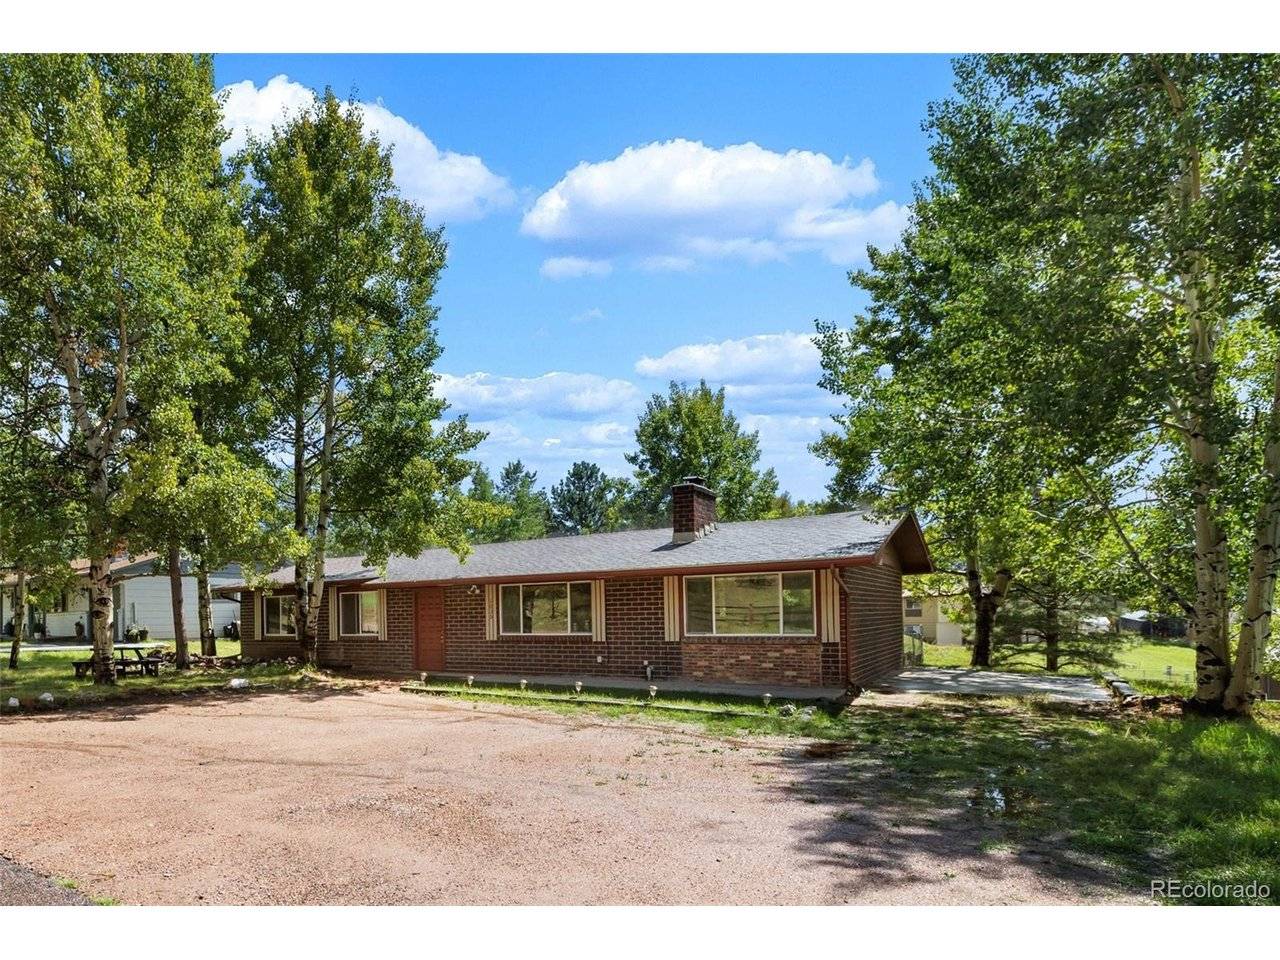
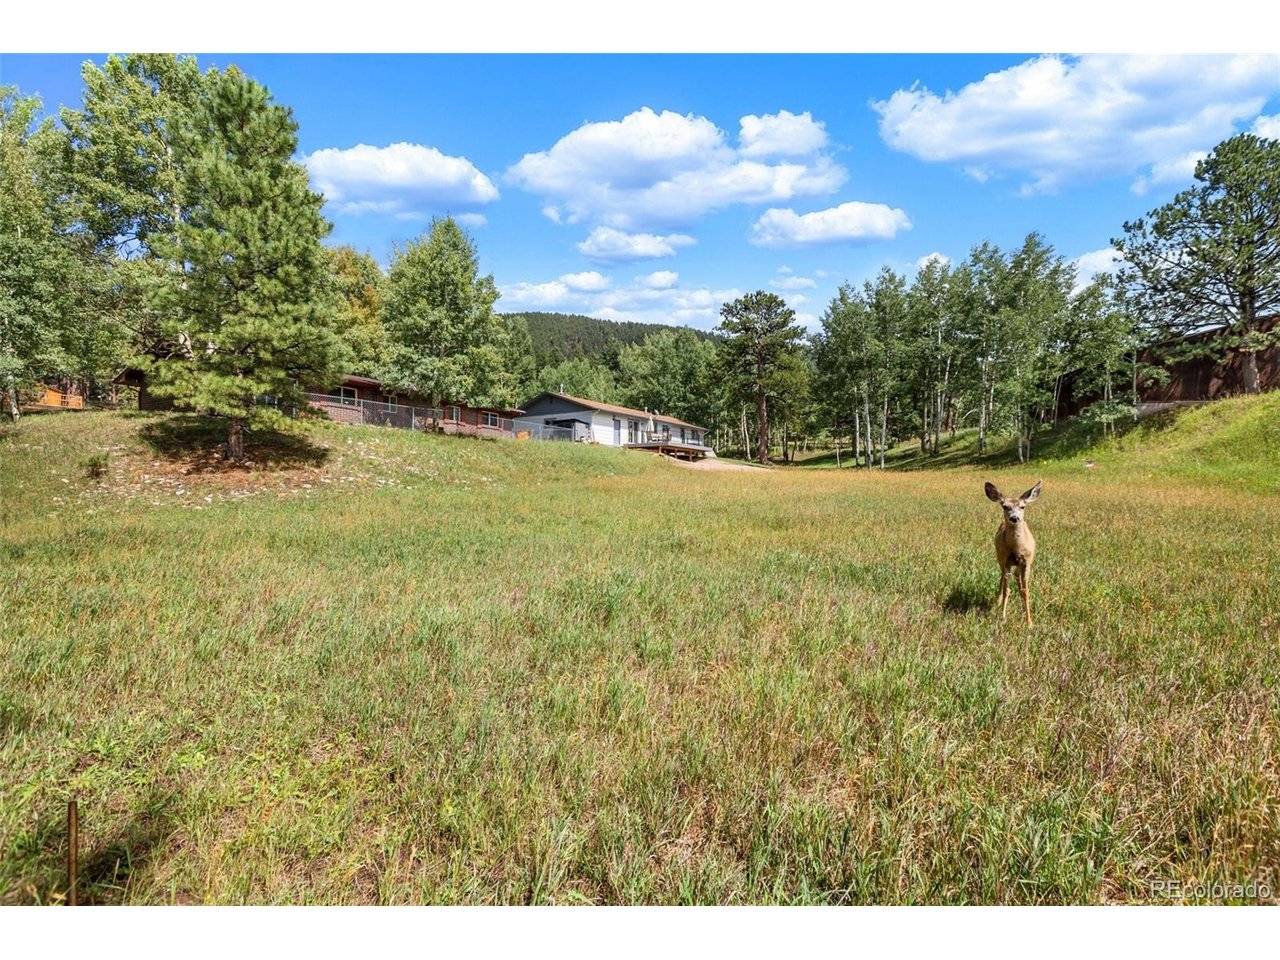
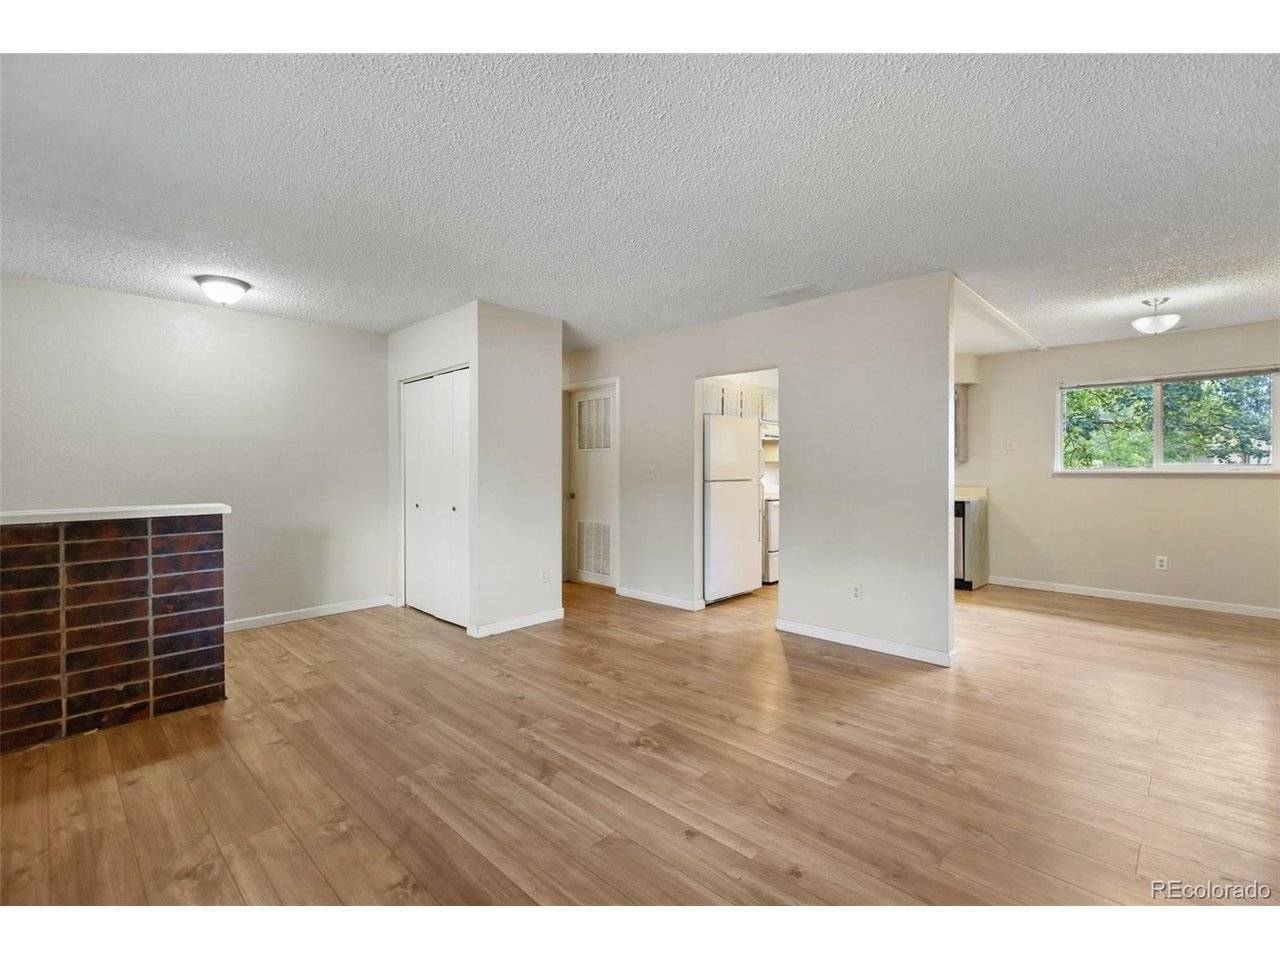
Nestled in a highly desirable, established neighborhood, this charming brick rancher is framed by magnificent, mature aspen trees and frequent visits from local wildlife right in your yard. Offering the perfect blend of mountain serenity and everyday convenience, you'll love living just minutes from local schools, dining, shopping, the Woodland Park Aquatic Center, and the Rocky Mountain Dinosaur Resource Center.
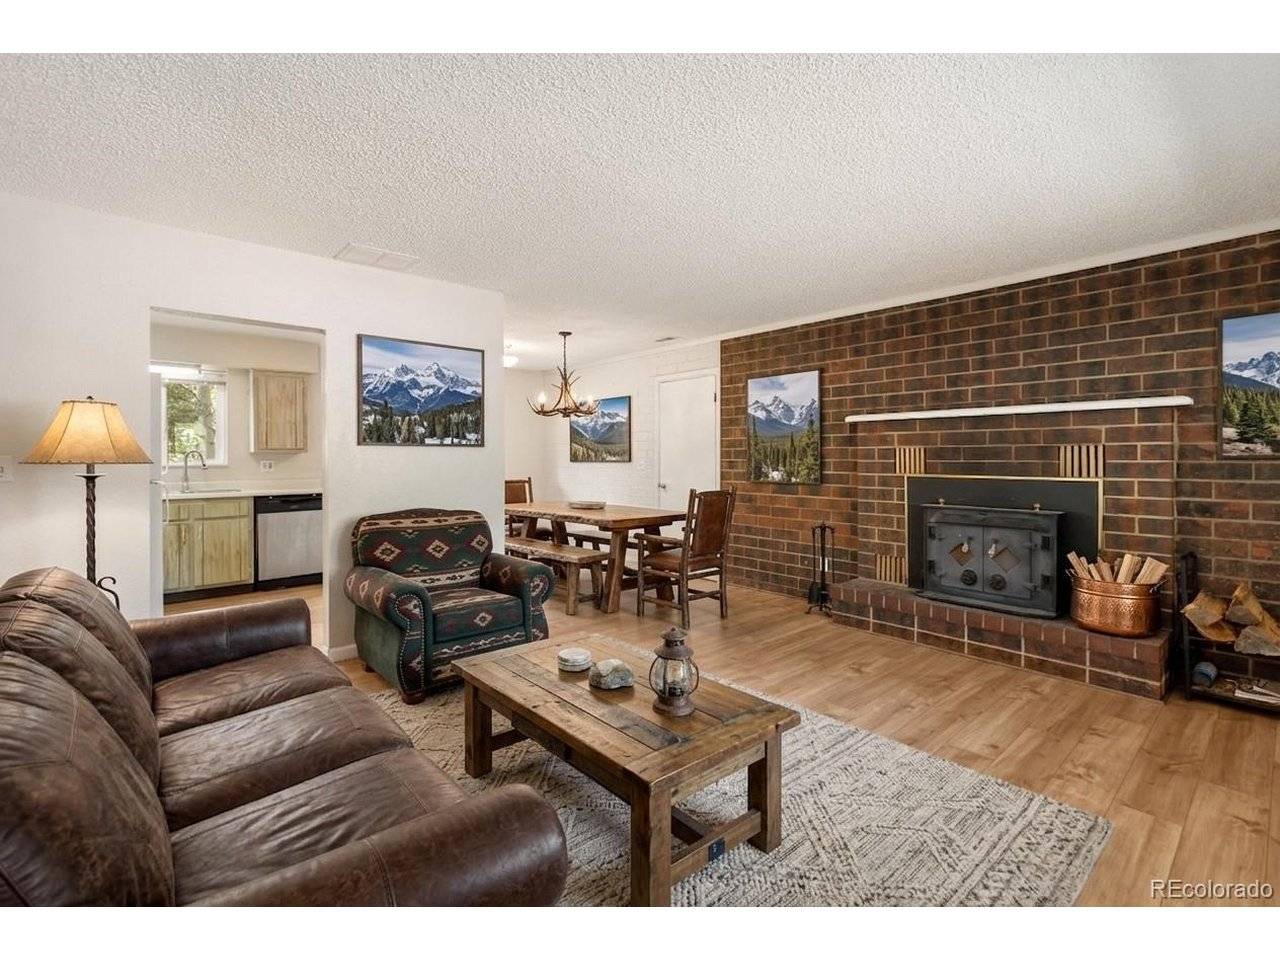
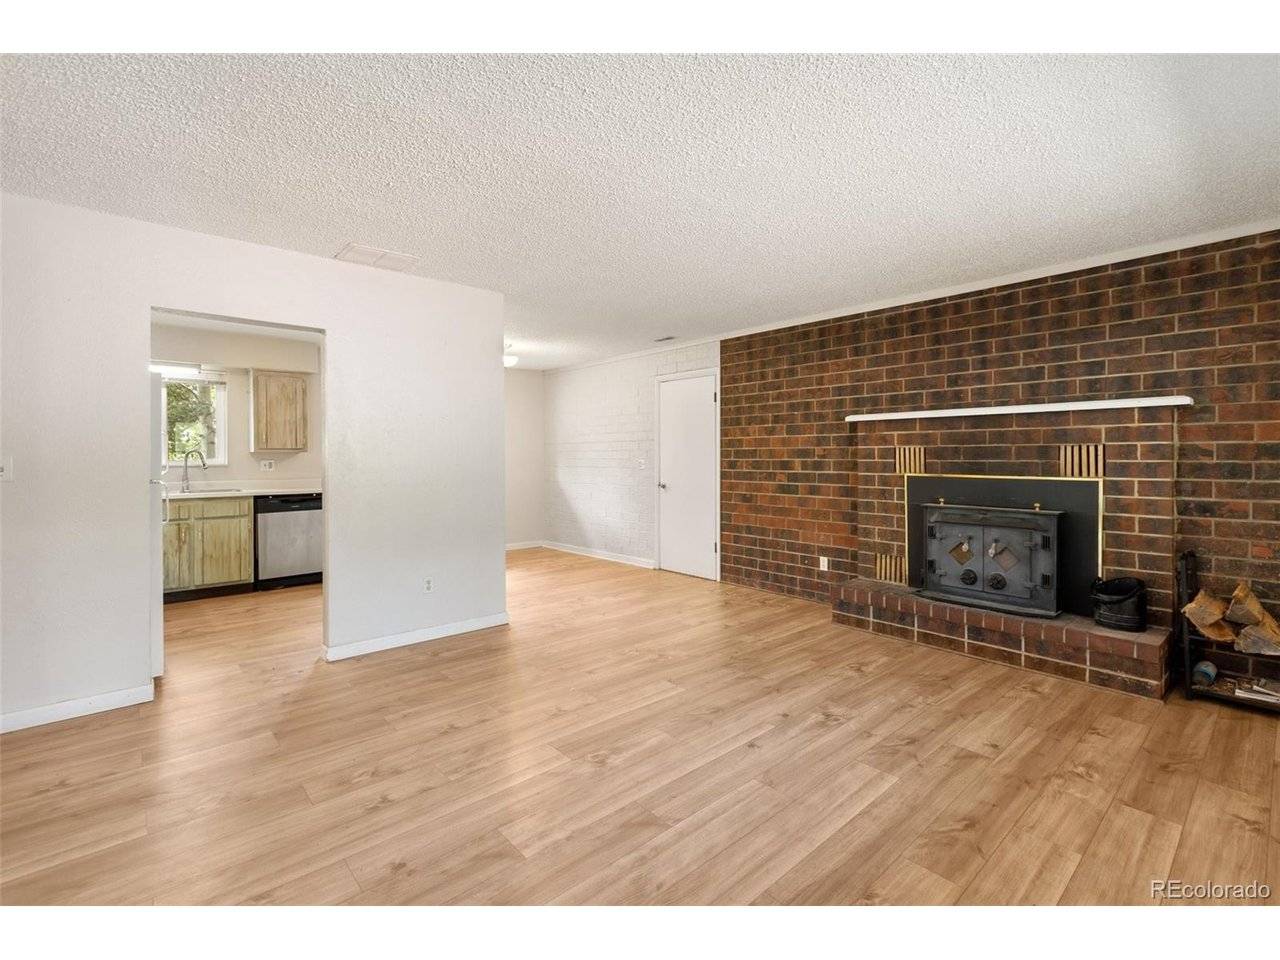
Step inside to discover a cozy main living room featuring vinyl plank wood flooring and a classic brick fireplace with a wood-burning insert-ideal for gathering on chilly mountain evenings. The bright and functional kitchen showcases unique, rustic distressed cabinetry, durable countertops, and peaceful views of the surrounding greenery.
Generous bedroom layouts feature large windows letting in abundant natural light and framed views of the aspens, including an adaptable space perfect for a dedicated home office, hobby room, primary bedroom, or secondary living area. Enjoy clean finishings, updated lighting, and lots of parking out front.
Outside, enjoy your morning coffee or evening relaxation in the backyard under a canopy of rustling aspens on a spacious lot with a Pikes Peak view that brings nature right to your doorstep. Situated in the heart of Woodland Park with effortless access to town amenities, local parks, restaurants, and endless outdoor recreation, this property offers incredible character, warmth, and a prime location!
Location
State CO
County Teller
Community Forest Edge Park
Area Out Of Area
Zoning R-1
Direction Take Hwy 24 West, turn right on Baldwin Street. Follow to Forest Edge Cir about .7 miles. Turn left on Forest Hill Rd. Turn right on Parkview Rd. House is on the right.
Rooms
Family Room 1
Basement Slab
Interior
Heating Forced Air, Baseboard, Wood Stove
Fireplaces Type Living Room, One
Appliance Dishwasher, Refrigerator, Microwave, Disposal
Exterior
Parking Features None
Fence Partial
Utilities Available Electricity Available
View Y/N Yes
View Mountain(s)
Roof Type Composition
Garage No
Building
Lot Description Deciduous Trees, Level, Paved
Sewer Public Sewer
Water City
Level or Stories One
Structure Type Brick
New Construction false
Schools
Elementary Schools Columbine
Middle Schools Woodland Park
High Schools Woodland Park Re-2
School District Woodland Park Re-2
Others
Acceptable Financing Cash, Conventional, FHA, VA
Listing Terms Cash, Conventional, FHA, VA
Special Listing Condition Private Owner

NEARBY SCHOOLS & PROPERTIES