

3 Beds
2 Baths
3,611 SqFt
3 Beds
2 Baths
3,611 SqFt
Key Details
Property Type Single Family Home
Sub Type Single Family Residence
Listing Status Coming Soon
Purchase Type For Sale
Square Footage 3,611 sqft
Subdivision Buffalo Highlands
MLS Listing ID IRE9778510
Style Chalet
Bedrooms 3
Full Baths 2
HOA Fees $180/qua
HOA Y/N Yes
Year Built 2024
Annual Tax Amount $6,903
Tax Year 2025
Lot Size 8,712 Sqft
Acres 0.2
Property Sub-Type Single Family Residence
Source ires
Property Description
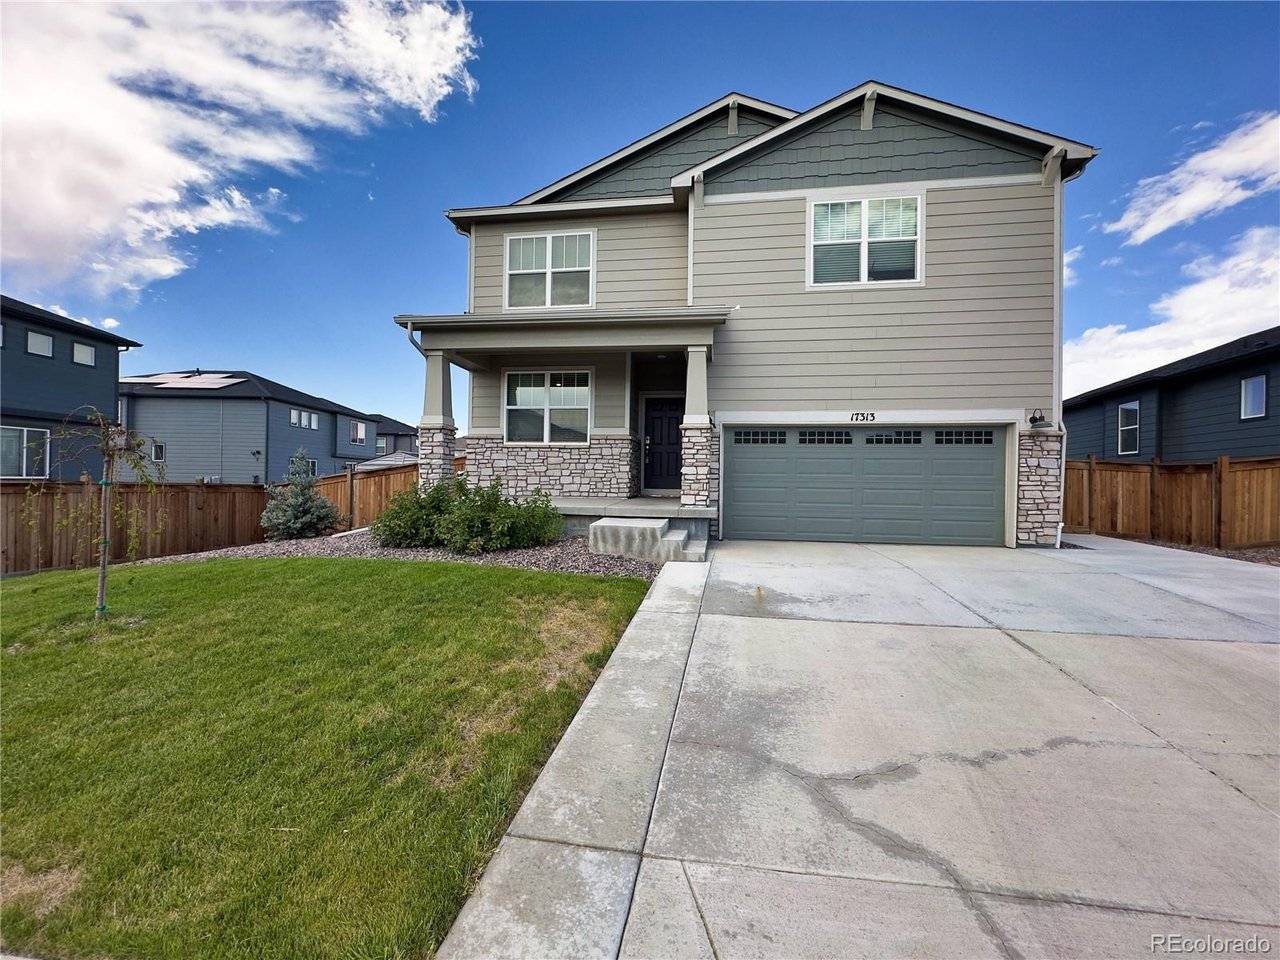
This well-appointed single-family residence offers 2,469 sq ft of finished living space above grade, plus a spacious unfinished basement, on a landscaped 8,819 square foot lot.
Step into an open floorplan featuring high ceilings, a kitchen island with granite counters, an eat-in kitchen, pantry, and primary suite with walk-in closet(s). The home includes 3 bedrooms and 2 full bathrooms upstairs, a great room with gas fireplace, office, dining room, laundry, and loft area.
The finished backyard is complete with a full sprinkler system (front and rear) and a stamped concrete patio with an 18' fire pit area, perfect for entertaining. Five trees have been planted on the property, and an 8x10 shed provides extra storage. Additional concrete creates convenient third-car parking, an extended-width driveway, and a side walkway to the rear.
Other features include a front porch, concrete patio, full fencing, attached 2-car garage with EV charging capability, dry-walled and finished garage space.
This move-in-ready home combines modern finishes, thoughtful outdoor upgrades, and practical amenities. Schedule your private showing today.
Location
State CO
County Adams
Community Buffalo Highlands
Area Metro Denver
Rooms
Basement Unfinished, Sump Pump
Interior
Interior Features Eat-in Kitchen, Open Floorplan, Pantry, Walk-In Closet(s), Kitchen Island
Heating Forced Air
Cooling Central Air, Ceiling Fan(s)
Fireplaces Type Gas, Great Room, One
Appliance Dishwasher, Dryer, Disposal
Exterior
Exterior Feature Sprinkler System
Parking Features Attached
Garage Spaces 2.0
Fence Fenced
Utilities Available Electricity Available, Cable Available
View Y/N No
Roof Type Tile
Porch Patio
Garage Yes
Building
Lot Description Level, Outbuildings, Paved
Sewer Public Sewer
Water City
Architectural Style Chalet
Level or Stories Two
Structure Type Frame,Composition
New Construction false
Schools
Elementary Schools Thimmig
Middle Schools Prairie View
High Schools Brighton Dist 27J
School District Brighton Dist 27J
Others
HOA Fee Include Trash
Acceptable Financing Cash, Conventional, FHA, VA
Listing Terms Cash, Conventional, FHA, VA
Special Listing Condition Private Owner

NEARBY SCHOOLS & PROPERTIES