



2 Beds
3 Baths
1,460 SqFt
2 Beds
3 Baths
1,460 SqFt
Key Details
Property Type Single Family Home
Sub Type Single Family Residence
Listing Status Coming Soon
Purchase Type For Sale
Square Footage 1,460 sqft
Subdivision Green Valley Ranch
MLS Listing ID IRE3406709
Bedrooms 2
Full Baths 2
Half Baths 1
HOA Y/N No
Year Built 2016
Annual Tax Amount $5,260
Tax Year 2025
Lot Size 3,049 Sqft
Acres 0.07
Property Sub-Type Single Family Residence
Source ires
Property Description
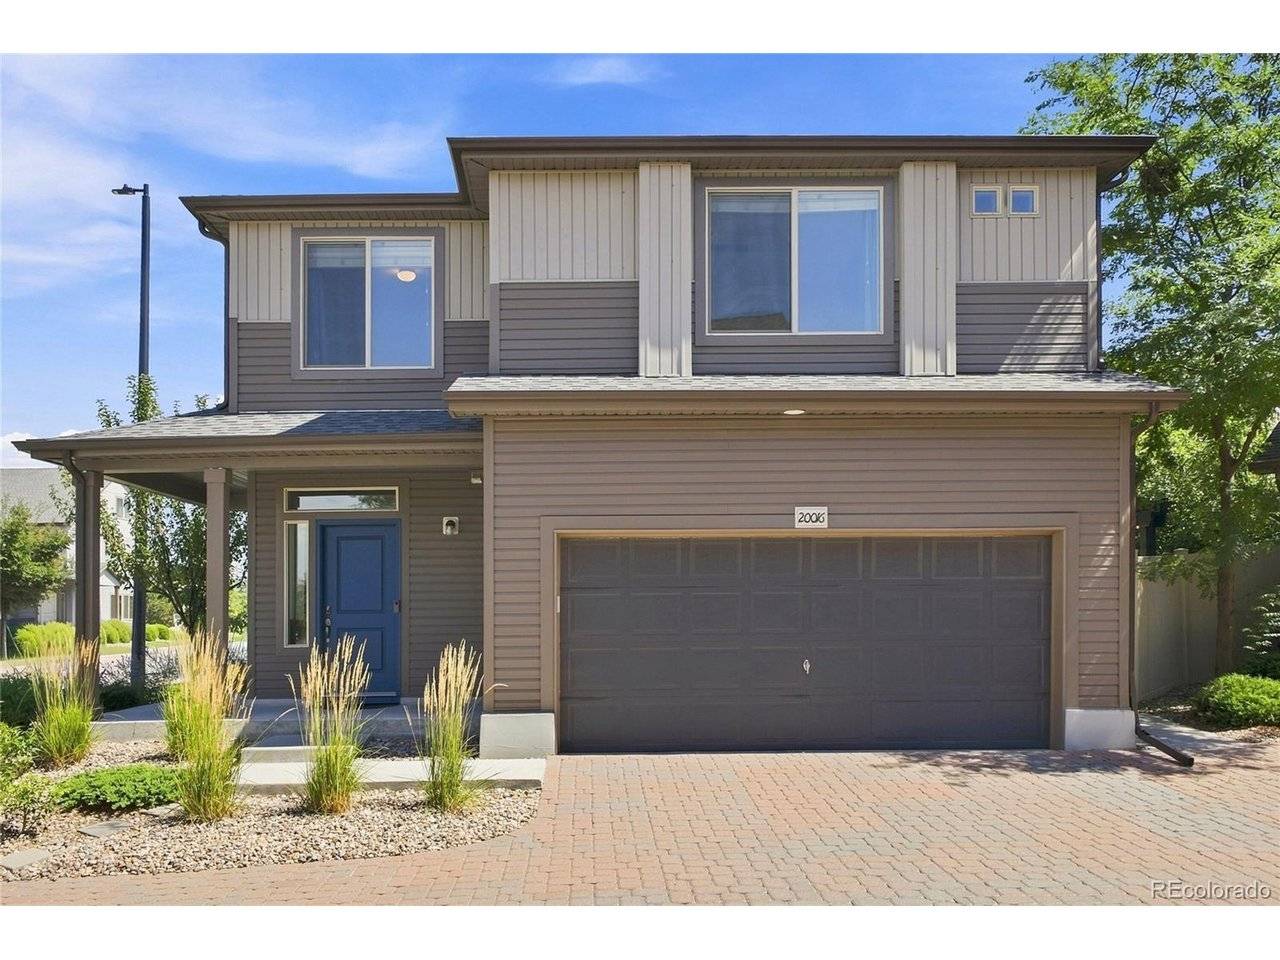
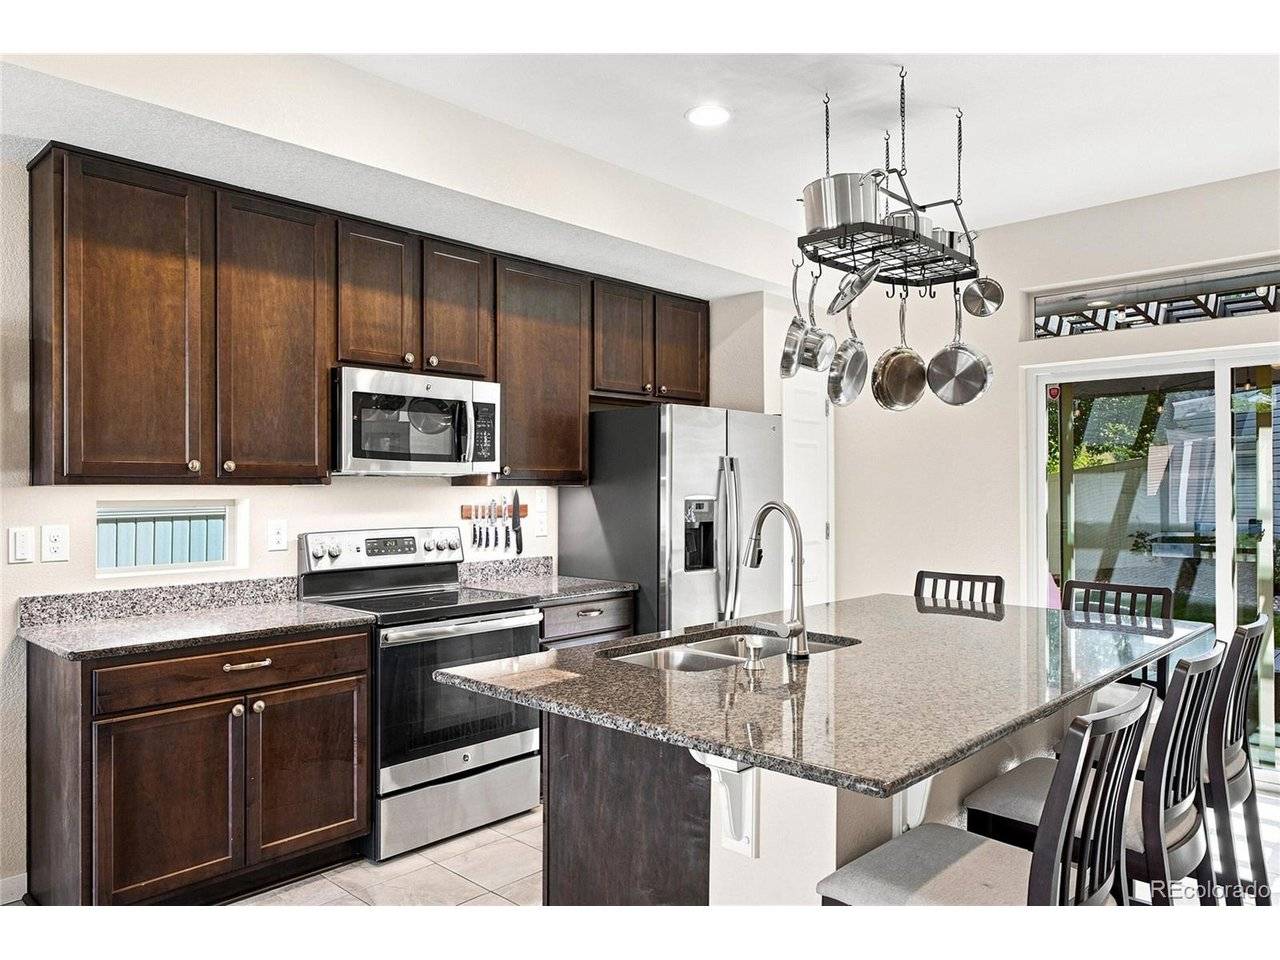
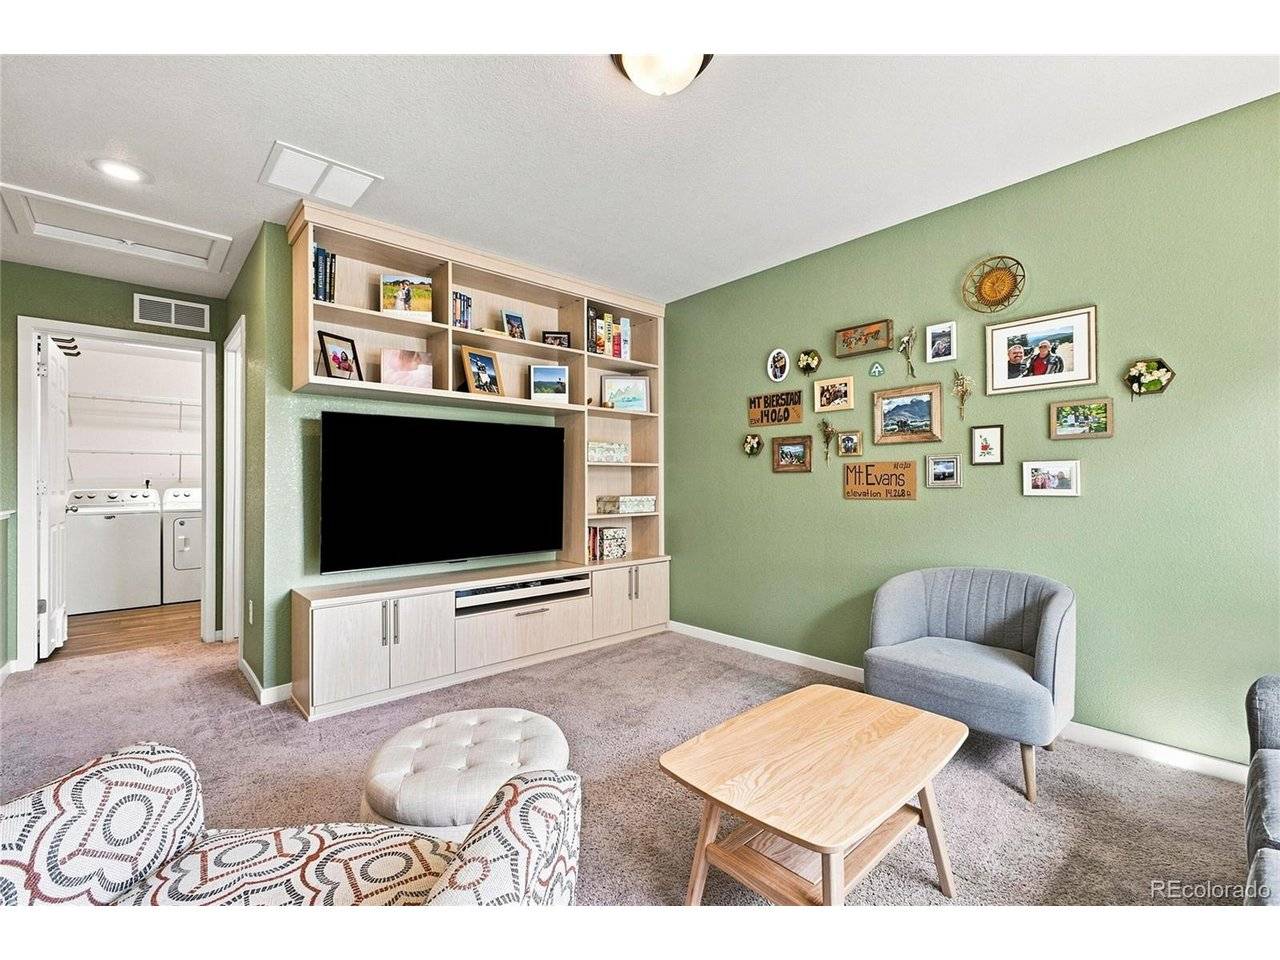
The home features 2 bedrooms, a spacious loft, and an upstairs laundry room, creating a functional floor plan with plenty of possibilities. The versatile loft is ideal for a home office, media room, workout space, hobby area, or additional living space. The kitchen features stainless steel appliances and flows comfortably into the main living areas, making the home equally suited for quiet evenings or entertaining.
Step outside and enjoy a fully fenced backyard with sprinkler systems in both the front and back. A spacious patio with a pergola creates an inviting outdoor setting for morning coffee, weekend grilling, entertaining, or simply relaxing at the end of the day.
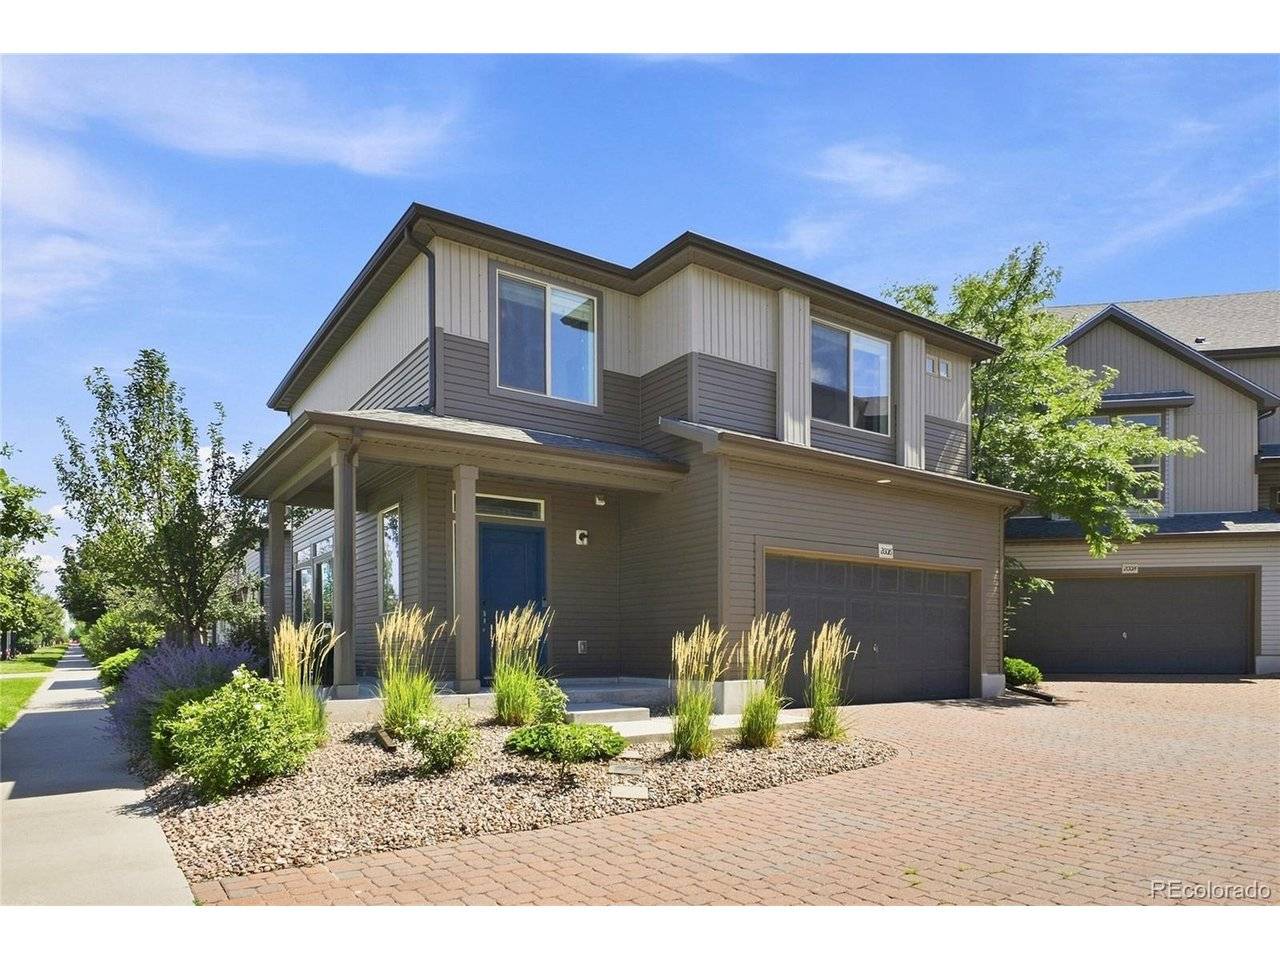
Situated on a corner lot along a cul-de-sac street, the property also includes an attached 2-car garage for vehicles, storage, and recreational gear.
One of the home's greatest advantages is its location. Enjoy being within walking distance of the Green Valley Ranch Golf Club, with nearby trails providing additional opportunities to get outdoors. Restaurants, grocery stores, shopping, medical facilities, and everyday conveniences are all close by, while Denver International Airport is easily accessible.
Comfortable, well maintained, and conveniently located, this home offers a flexible lifestyle with everything you need close to home. Come experience all that Green Valley Ranch has to offer!
Location
State CO
County Denver
Community Green Valley Ranch
Area Metro Denver
Zoning C-MU-20
Direction From Green Valley Ranch Blvd, go north on 48th Dr, then go east on 48th Place, the subject will be on your right. MapQuest it!
Interior
Interior Features Pantry, Walk-In Closet(s), Kitchen Island
Heating Forced Air
Cooling Central Air, Ceiling Fan(s)
Appliance Dishwasher, Refrigerator, Washer, Dryer, Microwave, Disposal
Exterior
Parking Features Attached
Garage Spaces 2.0
Fence Fenced
Community Features Playground, Trail(s)
Utilities Available Natural Gas Available, Electricity Available
View Y/N No
Roof Type Composition
Garage Yes
Building
Lot Description Cul-De-Sac, Corner Lot, Level, Paved
Sewer Public Sewer
Level or Stories Two
Structure Type Frame
New Construction false
Schools
Elementary Schools Green Valley
Middle Schools Dsst: Green Valley Ranch
High Schools Denver District 1
School District Denver District 1
Others
HOA Fee Include Snow Removal
Acceptable Financing Cash, Conventional, FHA, VA, 1031 Exchange
Listing Terms Cash, Conventional, FHA, VA, 1031 Exchange
Special Listing Condition Private Owner
Virtual Tour https://v1tours.com/listing/65399/?nobrand

NEARBY SCHOOLS & PROPERTIES