

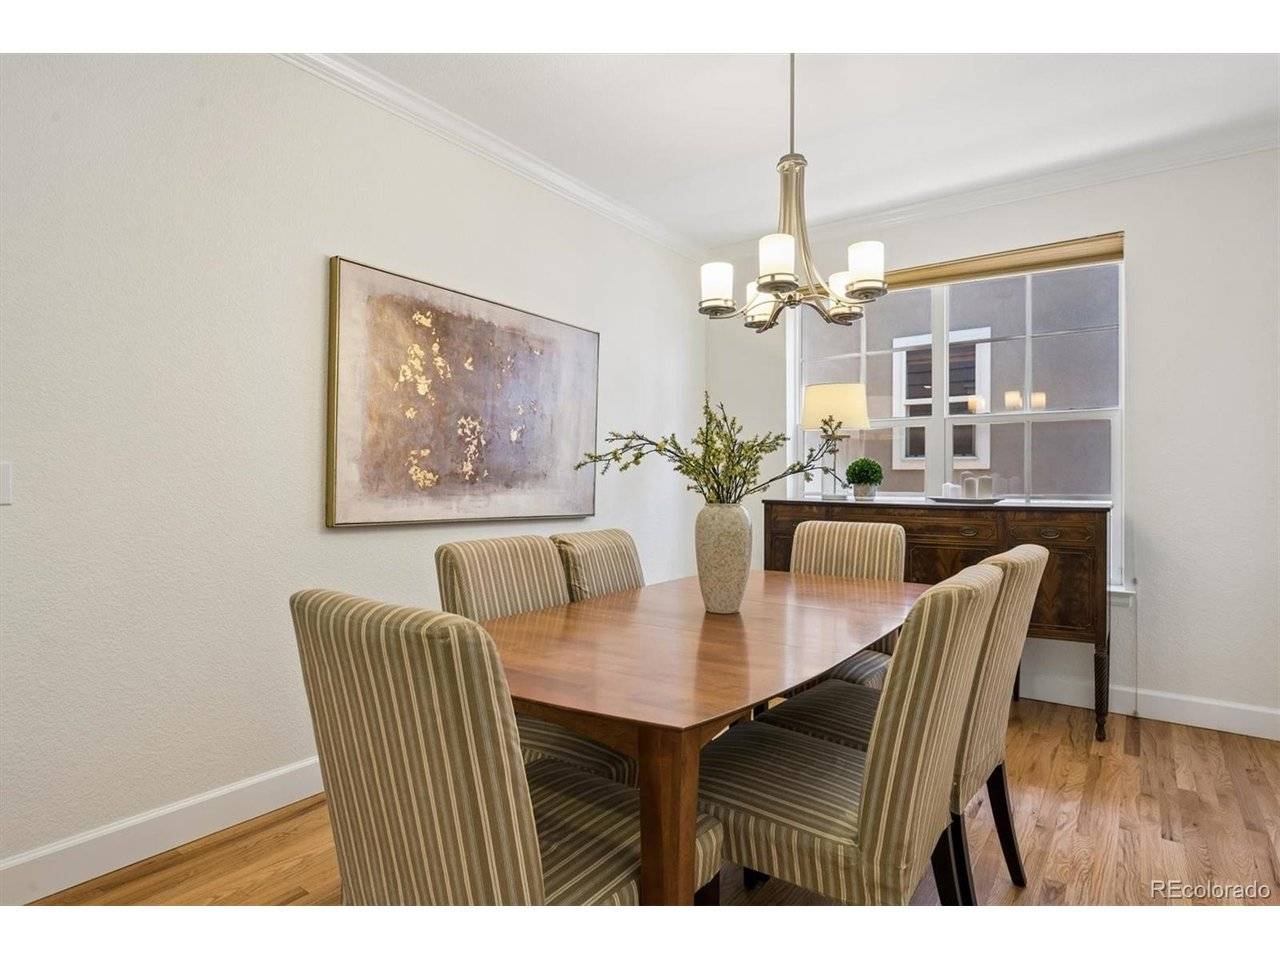

3 Beds
3 Baths
3,794 SqFt
3 Beds
3 Baths
3,794 SqFt
Open House
Sat Aug 29, 10:00am - 12:00pm
Key Details
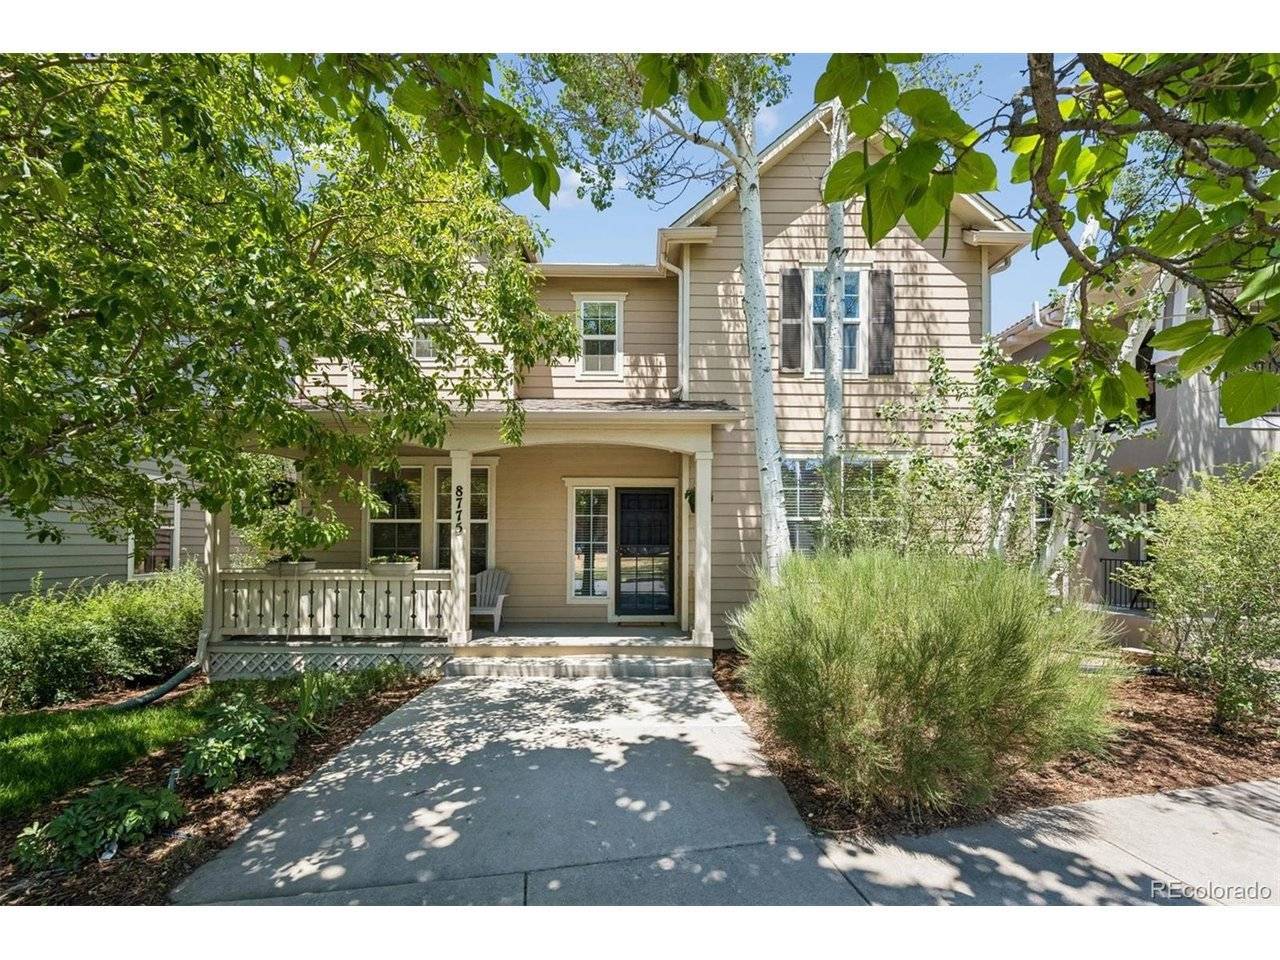
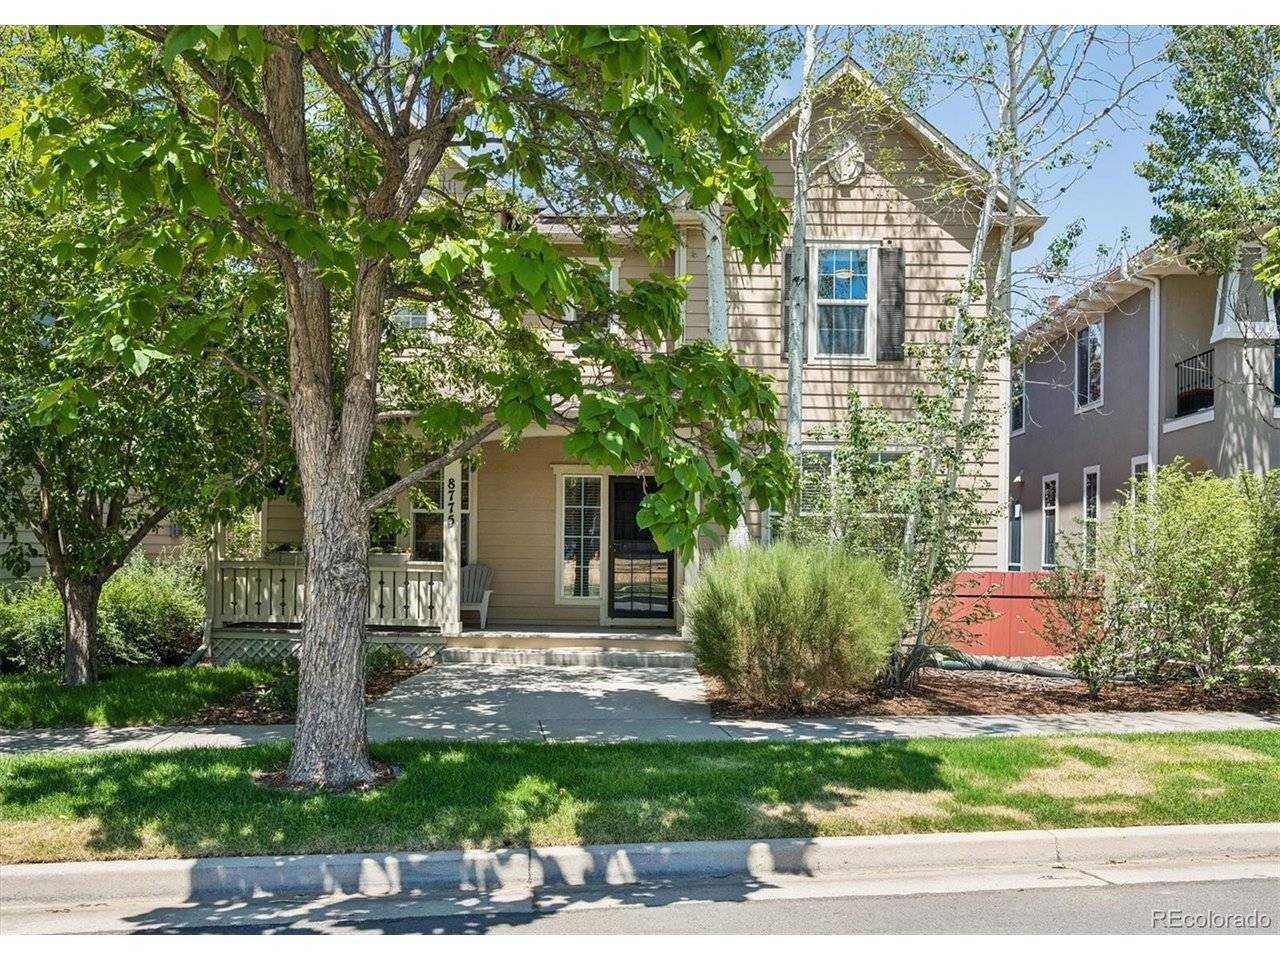
Property Type Single Family Home
Sub Type Single Family Residence
Listing Status Active
Purchase Type For Sale
Square Footage 3,794 sqft
Subdivision Central Park
MLS Listing ID IRE8139226
Style A-Frame
Bedrooms 3
Full Baths 3
HOA Fees $56/mo
HOA Y/N Yes
Year Built 2003
Annual Tax Amount $10,369
Tax Year 2025
Lot Size 4,356 Sqft
Acres 0.1
Property Sub-Type Single Family Residence
Source ires
Property Description
Location
State CO
County Denver
Community Central Park
Area Metro Denver
Zoning R-MU-20
Rooms
Basement Partial
Interior
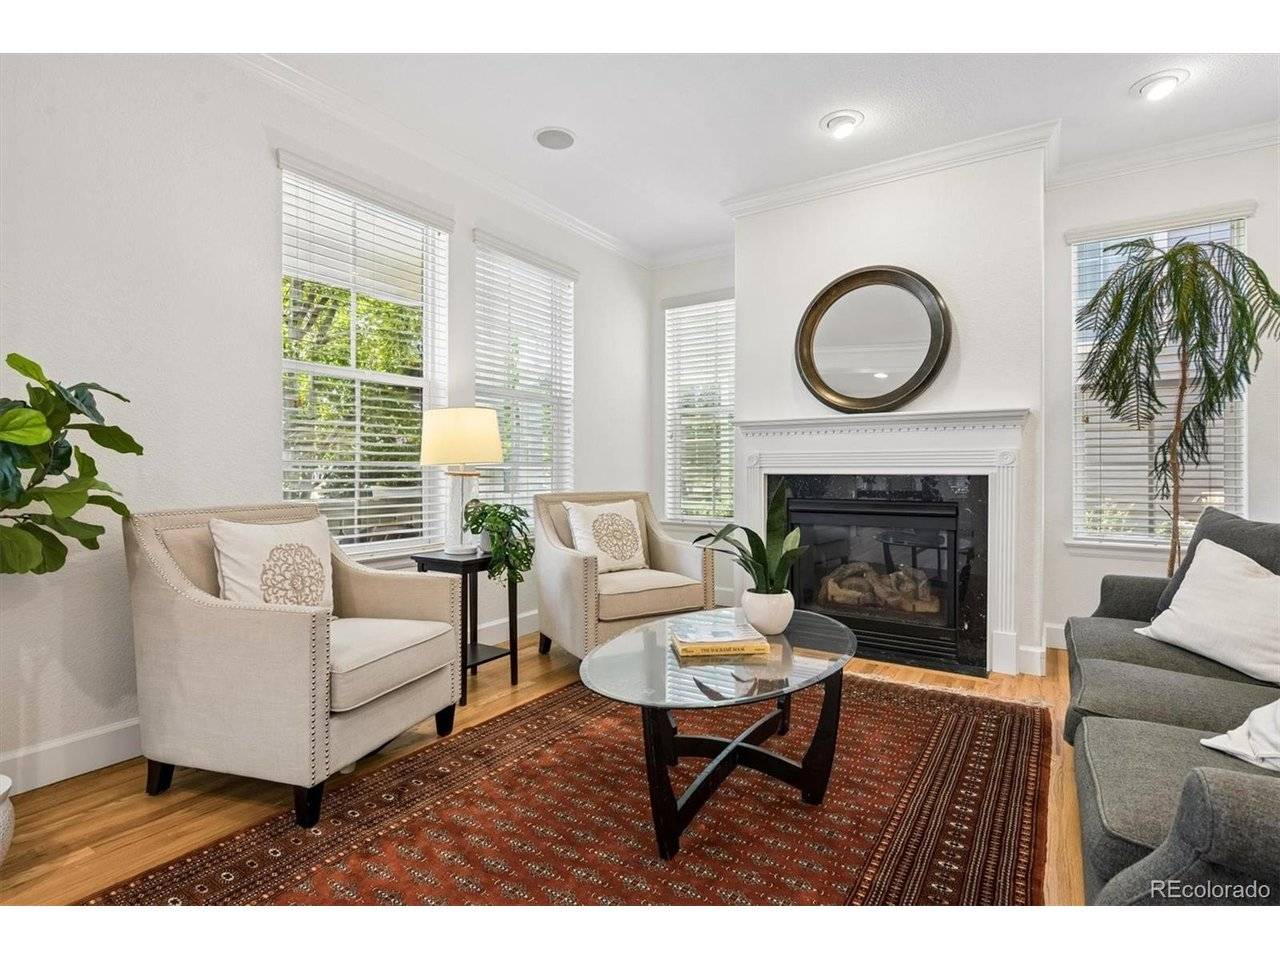
Interior Features Eat-in Kitchen, Walk-In Closet(s), Kitchen Island
Heating Forced Air
Cooling Central Air
Fireplaces Type Gas, Living Room, One
Appliance Dishwasher, Refrigerator, Washer, Dryer, Microwave
Exterior
Parking Features Carport
Garage Spaces 2.0
Fence Fenced
Community Features Pool, Fitness Center
View Y/N No
Roof Type Composition
Porch Patio
Garage Yes
Building
Lot Description Level, Paved
Sewer Public Sewer
Water City
Architectural Style A-Frame
Level or Stories Two
Structure Type Frame
New Construction false
Schools
Elementary Schools Westerly Creek
Middle Schools Mcauliffe International
High Schools Denver District 1
School District Denver District 1
Others
Acceptable Financing Cash, Conventional, FHA, VA
Listing Terms Cash, Conventional, FHA, VA
Special Listing Condition Private Owner
Virtual Tour https://youtu.be/TerJHPxMQH4

NEARBY SCHOOLS & PROPERTIES