

228 Peabody, Castle Rock, CO 80104
REQUEST A TOUR If you would like to see this home without being there in person, select the "Virtual Tour" option and your agent will contact you to discuss available opportunities.
In-PersonVirtual Tour
$ 515,000
Est. payment | /mo

3 Beds

3 Baths

1,674 SqFt


Save
$ 515,000
Est. payment | /mo
Save

3 Beds

3 Baths

1,674 SqFt

Key Details

Property Type Single Family Home

Sub Type Single Family Residence

Listing Status Active

Purchase Type For Sale

Square Footage 1,674 sqft

Subdivision Castlewood Ranch

MLS Listing ID IRE1627474

Bedrooms 3

Full Baths 2

Half Baths 1

HOA Fees $87/mo

HOA Y/N Yes

Year Built 2005

Annual Tax Amount $3,419

Tax Year 2025

Lot Size 10,018 Sqft

Acres 0.23

Property Sub-Type Single Family Residence

Source ires

Property Description

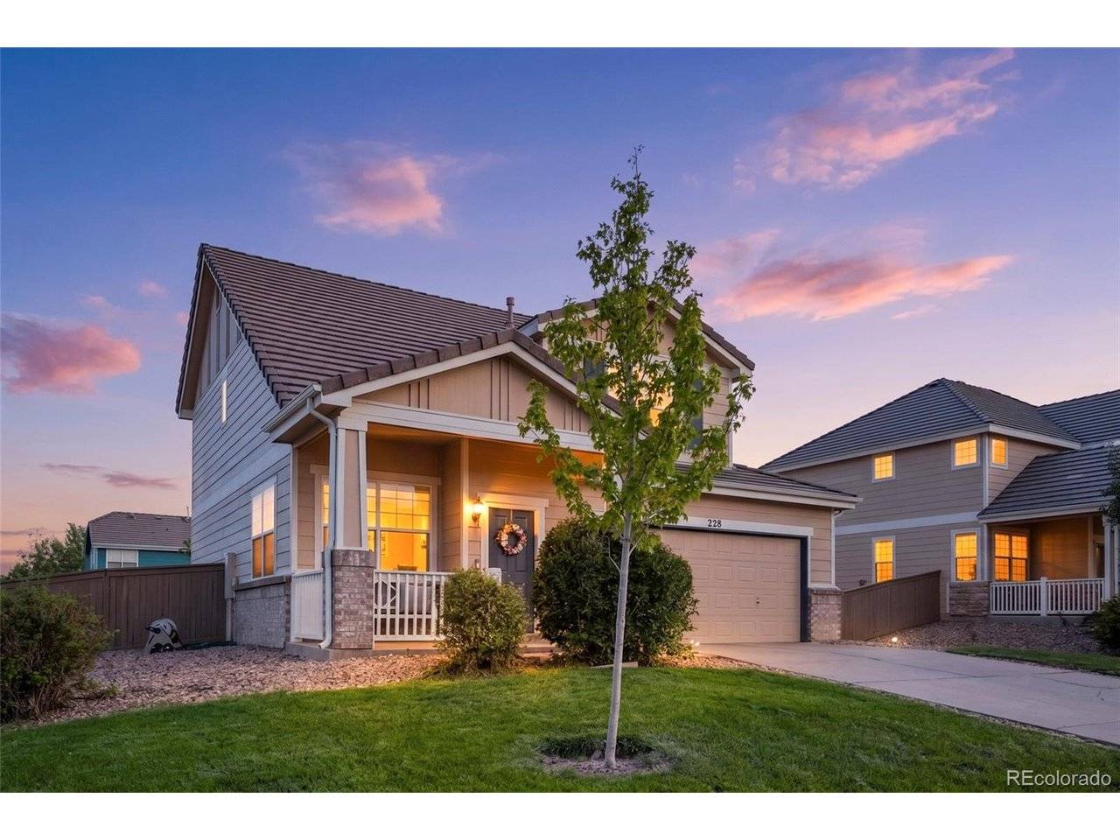
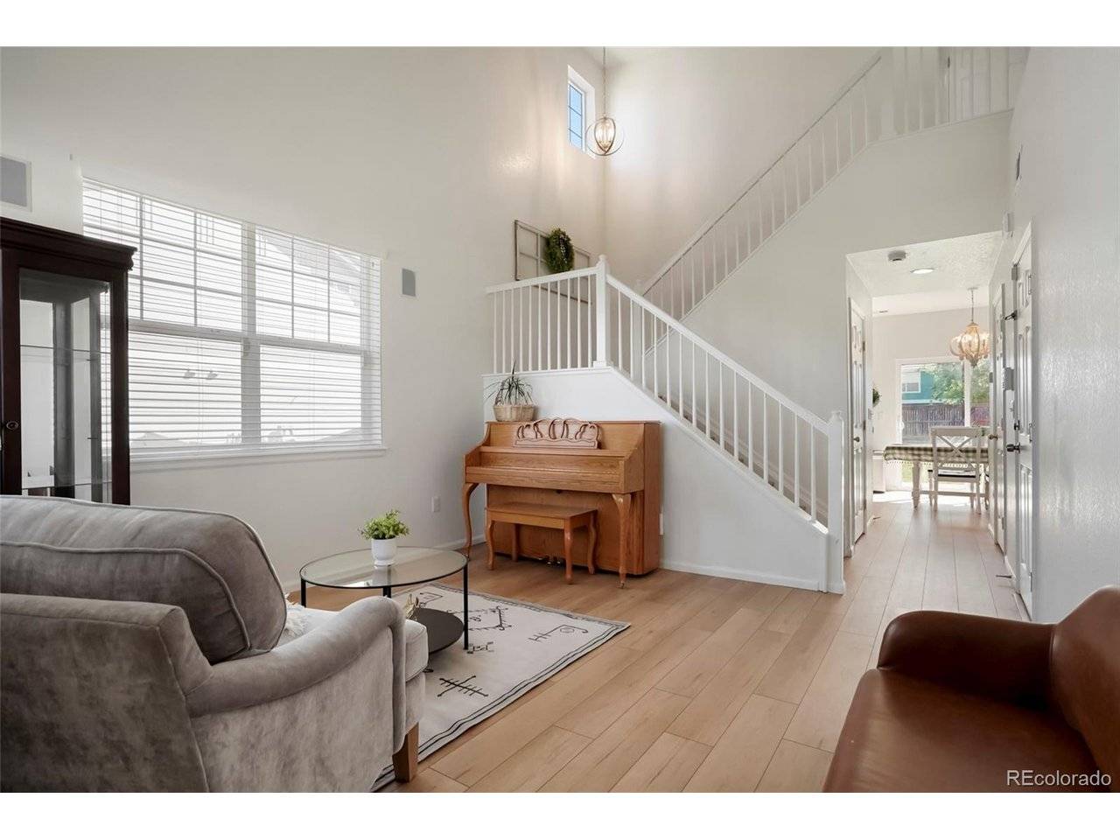
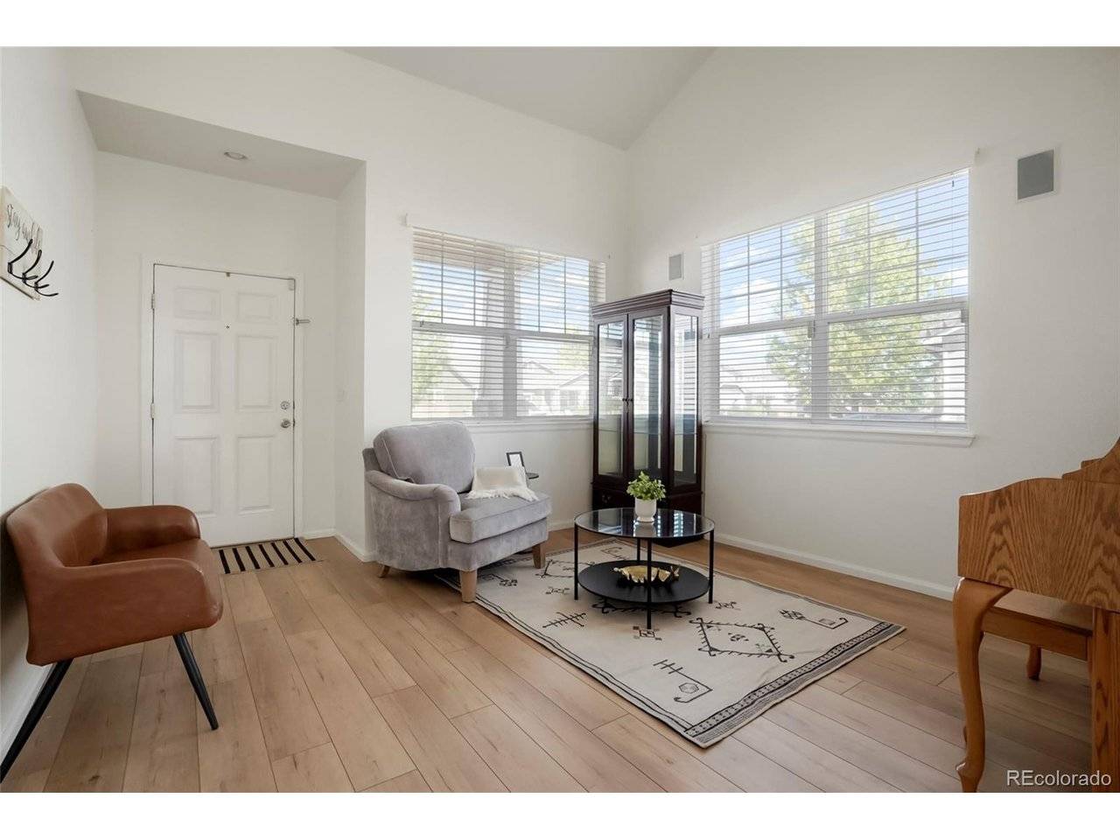
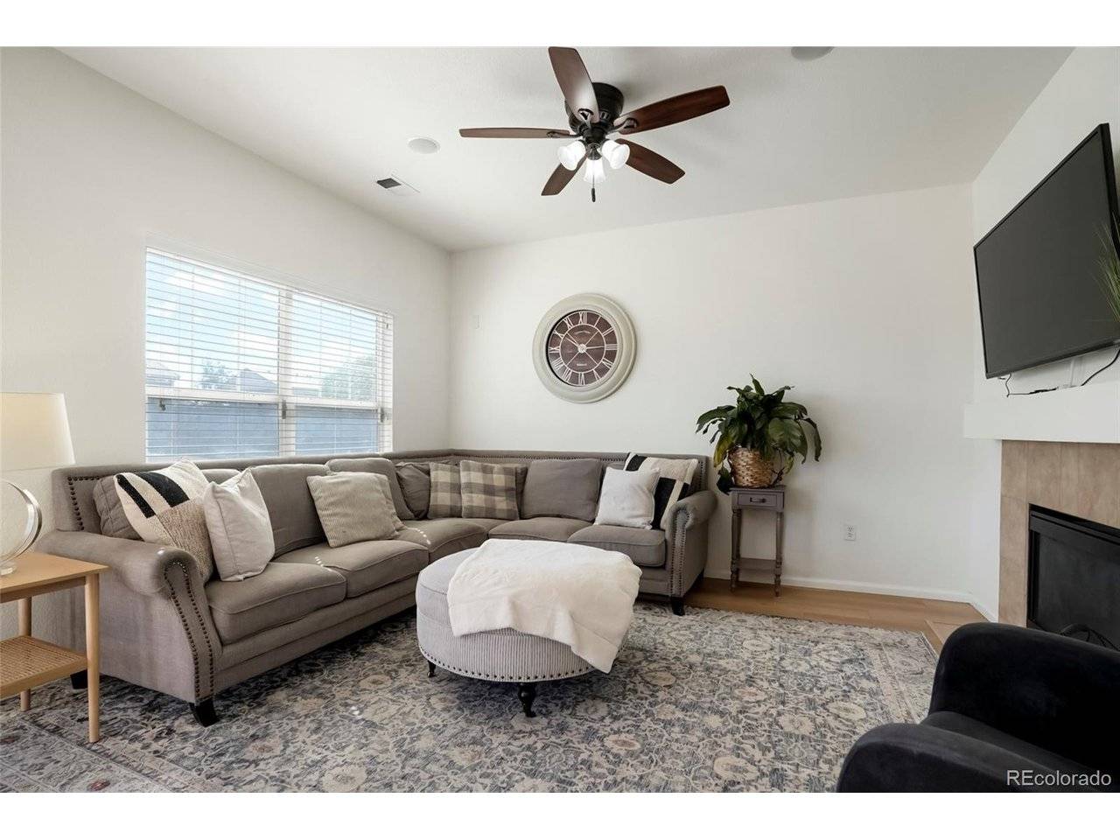
Beautiful Castlewood Ranch Home in Castle Rock! Welcome to this bright and airy home located on a quiet street in the desirable Castlewood Ranch neighborhood of Castle Rock. A welcoming covered front porch sets the tone as you step inside to a warm and inviting floor plan. The main level features vaulted ceilings in the living room, a beautiful white staircase, and updated luxury vinyl plank flooring throughout. The open-concept kitchen offers stainless steel appliances, an eating nook, and seamless flow into the spacious family room. Cozy up by the gas fireplace or enjoy the convenience of built-in bookshelves. A convenient half-bath powder room completes the main level. Upstairs, you'll find three bedrooms, a full hall bathroom, primary bathroom en-suite, and a conveniently located laundry area. The spacious primary suite features a private ensuite bathroom and ample closet space. The primary bath offers a dual-sink vanity, updated luxury vinyl plank flooring, and a large garden tub/shower combination. The second bedroom has a large walk-in closet, and the third bedroom is currently non-conforming and could easily be converted to a conforming bedroom by adding a closet. Step outside to the oversized backyard, perfect for entertaining, gardening, relaxing, or enjoying Colorado's beautiful seasons. Two storage sheds provide plenty of additional space for tools and outdoor equipment. Additional features include a 2-car attached garage, great curb appeal, and an excellent location close to shopping, dining, parks, schools, and other amenities. Come see all this wonderful Castlewood Ranch home has to offer!

Location

State CO

County Douglas

Community Castlewood Ranch

Area Metro Denver

Rooms

Family Room 1

Interior

Interior Features Walk-In Closet(s)

Heating Forced Air

Cooling Central Air, Ceiling Fan(s)

Fireplaces Type Family Room, One

Appliance Dishwasher, Refrigerator, Microwave, Disposal

Exterior

Parking Features Attached

Garage Spaces 2.0

Fence Partial

View Y/N No

Roof Type Tile

Porch Patio

Garage Yes

Building

Lot Description Outbuildings

Sewer Public Sewer

Level or Stories Two

Structure Type Frame,Brick,Wood Siding

New Construction false

Schools

Elementary Schools Flagstone

Middle Schools Mesa

High Schools Douglas County Re-1

School District Douglas County Re-1

Others

Acceptable Financing Cash, Conventional, FHA, VA

Listing Terms Cash, Conventional, FHA, VA

Special Listing Condition Private Owner

Information and Real Estate Services (IRES)
Listed by Deborah Winward

NEARBY SCHOOLS & PROPERTIES

GET MORE INFORMATION

Name
Phone*
Message

Go tour this home

228 Peabody