

4 Beds
4 Baths
3,360 SqFt
4 Beds
4 Baths
3,360 SqFt
Key Details
Property Type Single Family Home
Sub Type Single Family Residence
Listing Status Coming Soon
Purchase Type For Sale
Square Footage 3,360 sqft
Subdivision The Villa'S At Cherry Hills
MLS Listing ID IRE6861735
Style Contemporary
Bedrooms 4
Full Baths 3
Half Baths 1
HOA Fees $335/mo
HOA Y/N Yes
Year Built 2012
Annual Tax Amount $5,088
Tax Year 2025
Lot Size 2,613 Sqft
Acres 0.06
Property Sub-Type Single Family Residence
Source ires
Property Description
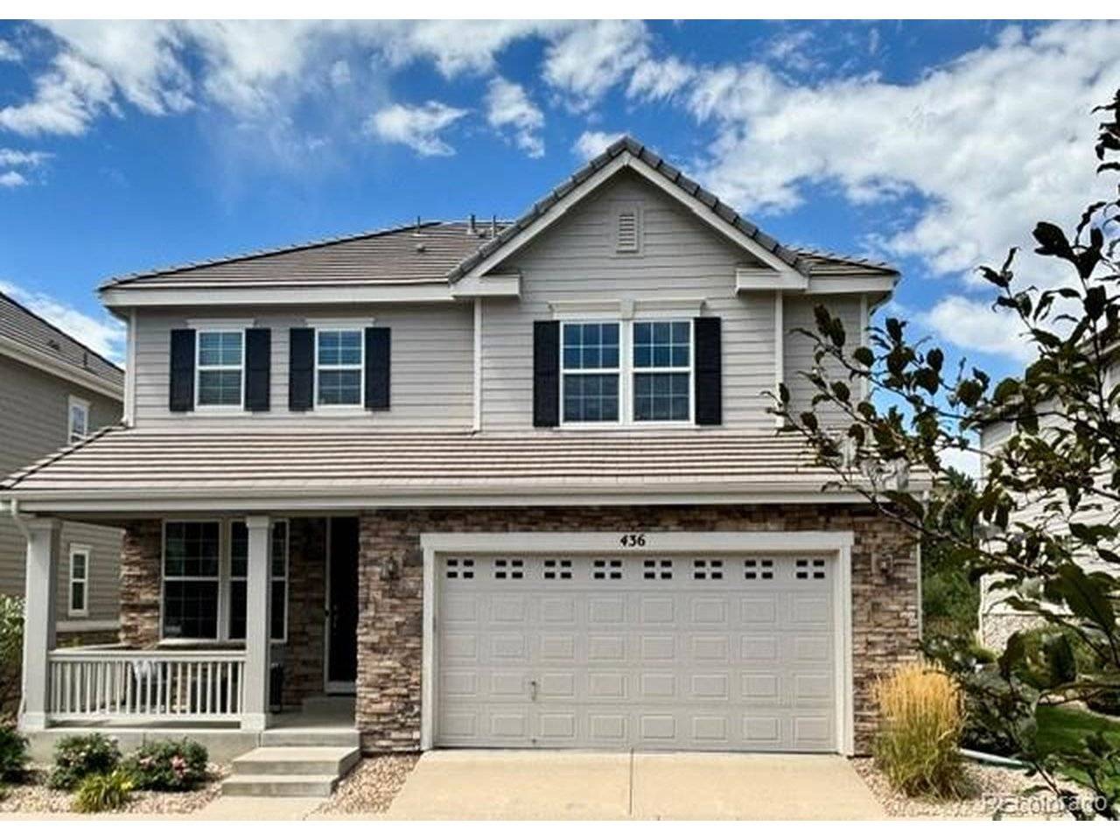
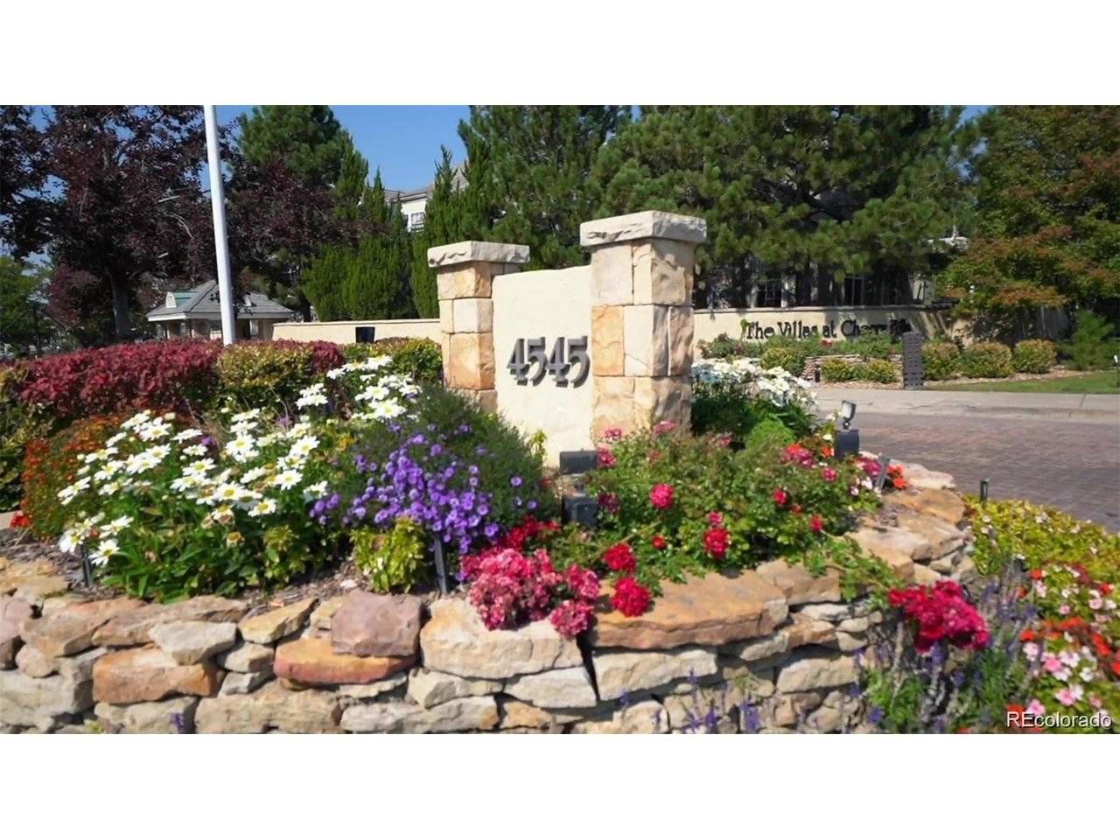
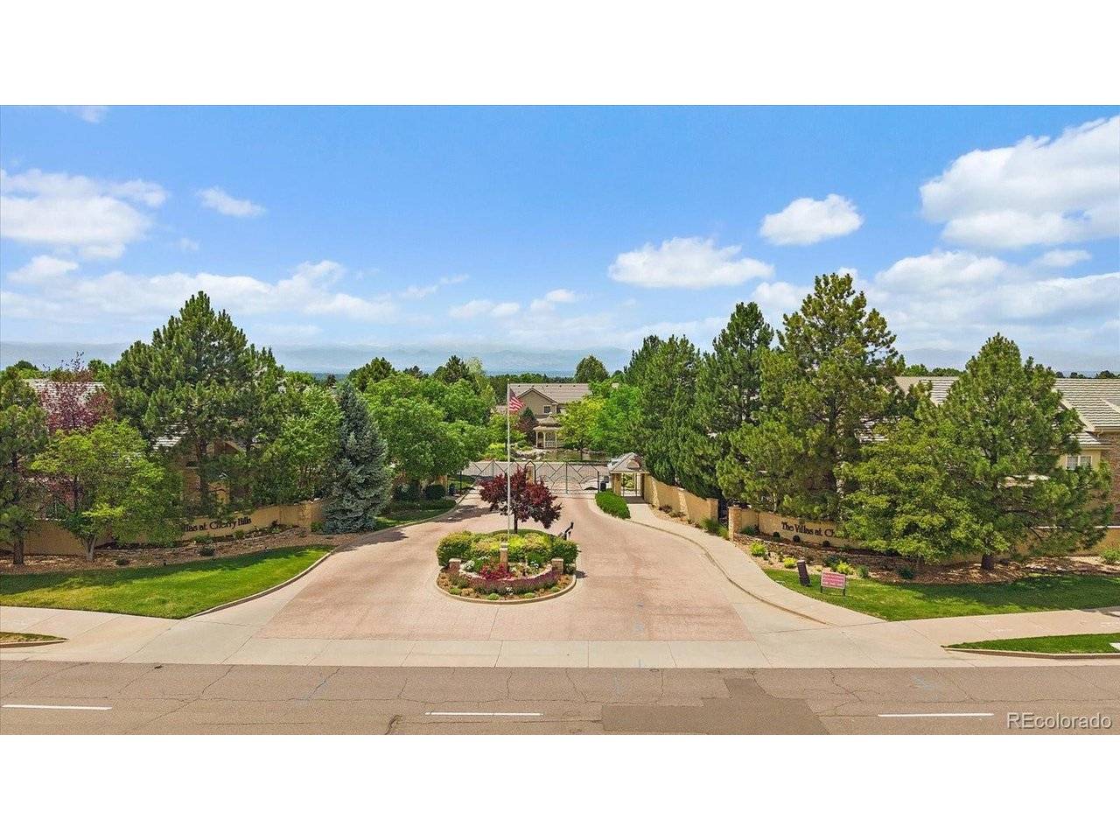
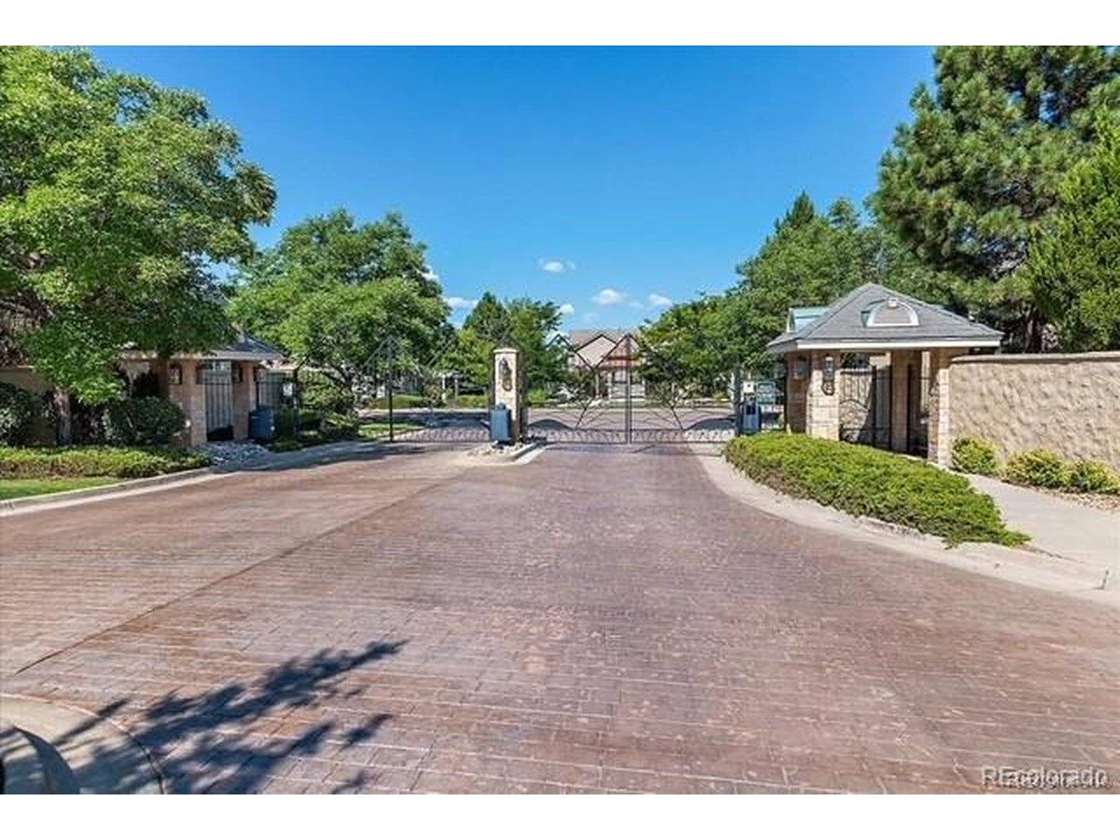
Discover one of DTC's best-kept secrets in The Villas at Cherry Hills, a gated, maintenance-free community ideally located just minutes from Greenwood Village, Belleview Station and everything the Denver Tech Center has to offer. This spacious single-family home offers the ease of lock-and-leave living without sacrificing space and outdoor enjoyment.
Backing to a peaceful greenbelt & open space, the home features 4 bedrooms plus a loft, 4 baths and a fully finished basement. The bright, open floor plan welcomes you with hardwood floors throughout the main level and spacious living and dining areas designed for both everyday living and entertaining. The large kitchen features 42-inch cabinetry, Corian countertops and a center island and opens to an inviting family room with a gas fireplace. Main-floor laundry adds everyday convenience.
Upstairs, three generous bedrooms including a large master suite with walk-in closet and attached 5 piece bath, a versatile loft provides flexible space for a home office, reading area or additional living space. The finished basement expands the possibilities with a huge bonus room plus a private guest suite and full bath-ideal for visitors, extended family, a home gym or media room.
Step outside to the covered back patio overlooking the greenbelt and open space-a wonderful setting for morning coffee, evening entertaining or simply enjoying Colorado's beautiful seasons. A covered front porch, attached 2-car garage, concrete tile roof and radon mitigation system complete the home.
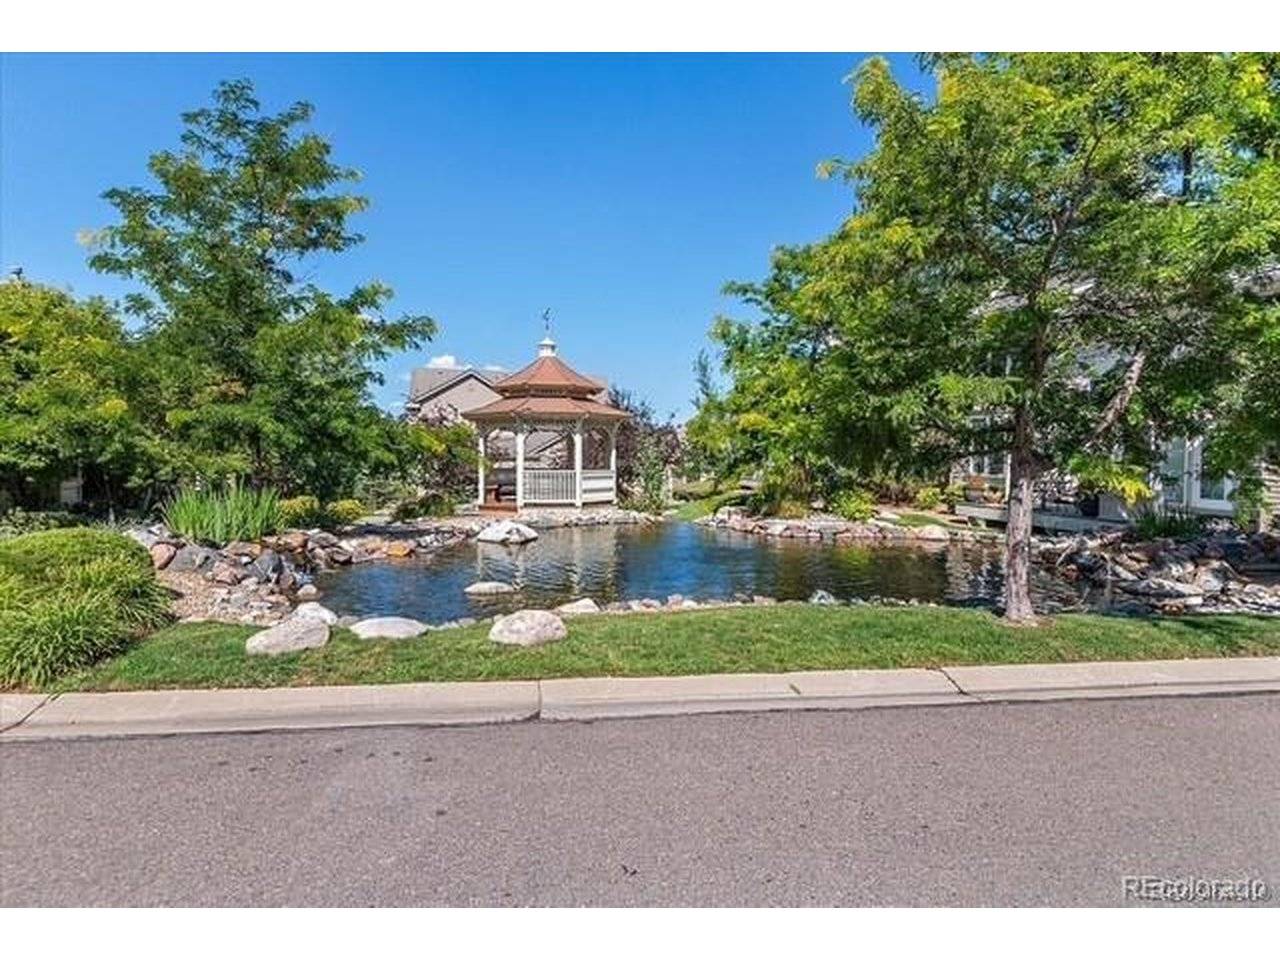
Best of all, the HOA maintains the lawn and handles snow removal, leaving more time to enjoy the trails and ponds or walk to the restaurants, shopping and nightlife of Belleview Station and light rail. With quick access to Greenwood Village, DTC and major commuting routes, this hidden gem offers the perfect combination of space, convenience and carefree Colorado living.
Location
State CO
County Denver
Community The Villa'S At Cherry Hills
Area Metro Denver
Zoning B-4
Direction I25 to Belleview, head west to Monaco St, Right on Monaco about 5 blocks, The Villa's s at Cherry Hills Gate will be on your left, enter code, go left about halfway around the circle, the property will be on your left backing to open space.
Rooms
Family Room 1
Basement Full, Partially Finished, Slab, Daylight, Built-In Radon, Radon Test Available, Sump Pump
Interior
Interior Features Eat-in Kitchen, Cathedral Ceiling(s), Open Floorplan, Pantry, Walk-In Closet(s), Kitchen Island
Heating Forced Air
Cooling Central Air, Ceiling Fan(s)
Fireplaces Type Family Room, One
Appliance Double Oven, Dishwasher, Refrigerator, Washer, Dryer, Microwave, Disposal, Fire Alarm
Exterior
Exterior Feature Sprinkler System
Parking Features Attached
Garage Spaces 2.0
Community Features Trail(s), Gated
Utilities Available Natural Gas Available, Electricity Available, Cable Available
View Y/N No
Roof Type Shake
Porch Patio
Garage Yes
Building
Lot Description Level, Abuts Public Open Space, Abuts Private Open Space, House Faces East, Paved
Sewer Public Sewer
Water City
Architectural Style Contemporary
Level or Stories Two
Structure Type Frame,Stone,Wood Siding
New Construction false
Schools
Elementary Schools Southmoor
Middle Schools Hamilton
High Schools Denver District 1
School District Denver District 1
Others
HOA Fee Include Snow Removal
Acceptable Financing Cash, Conventional, FHA, VA
Listing Terms Cash, Conventional, FHA, VA
Special Listing Condition Private Owner

NEARBY SCHOOLS & PROPERTIES