
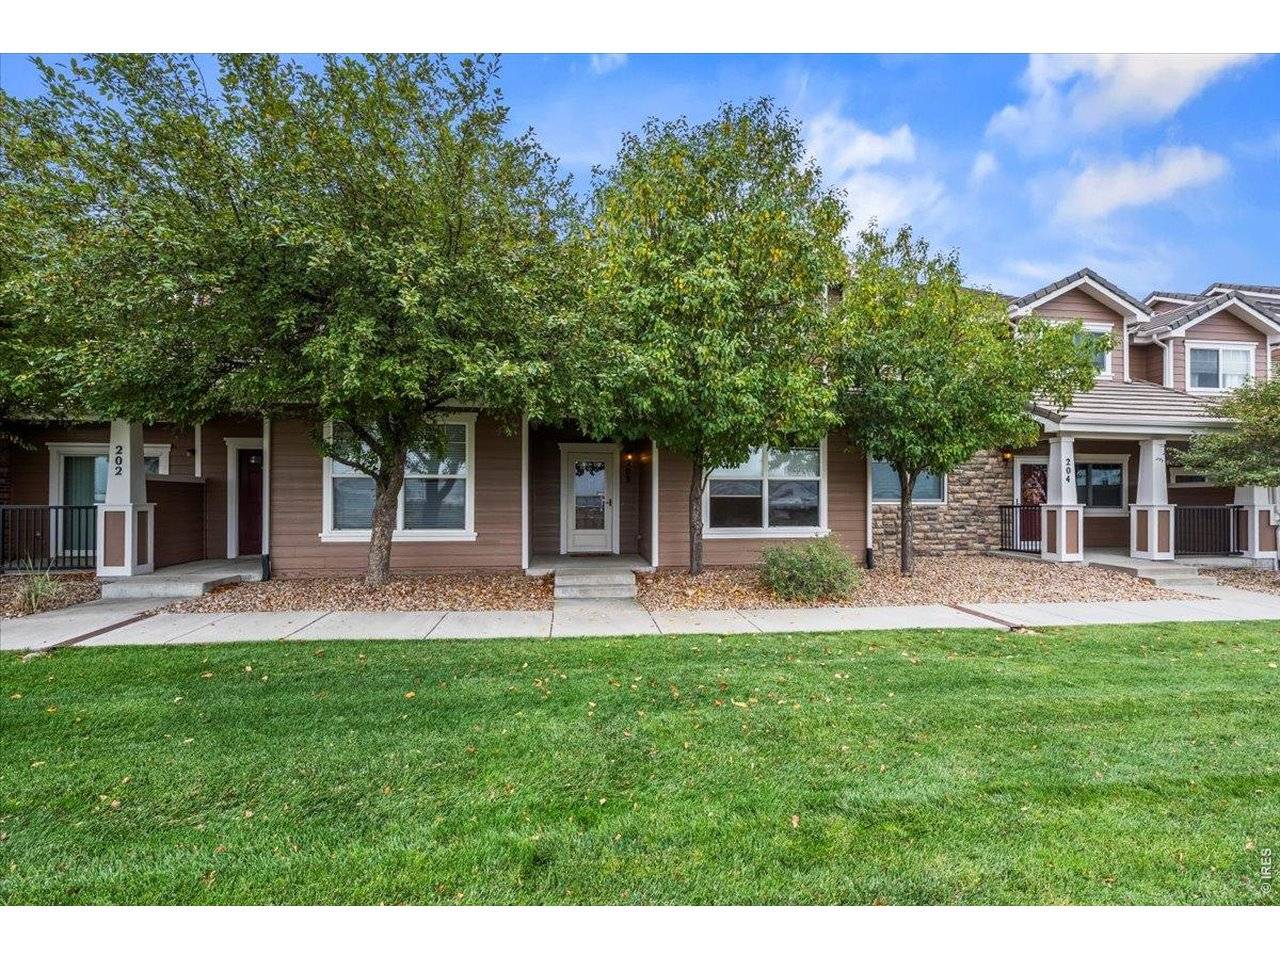
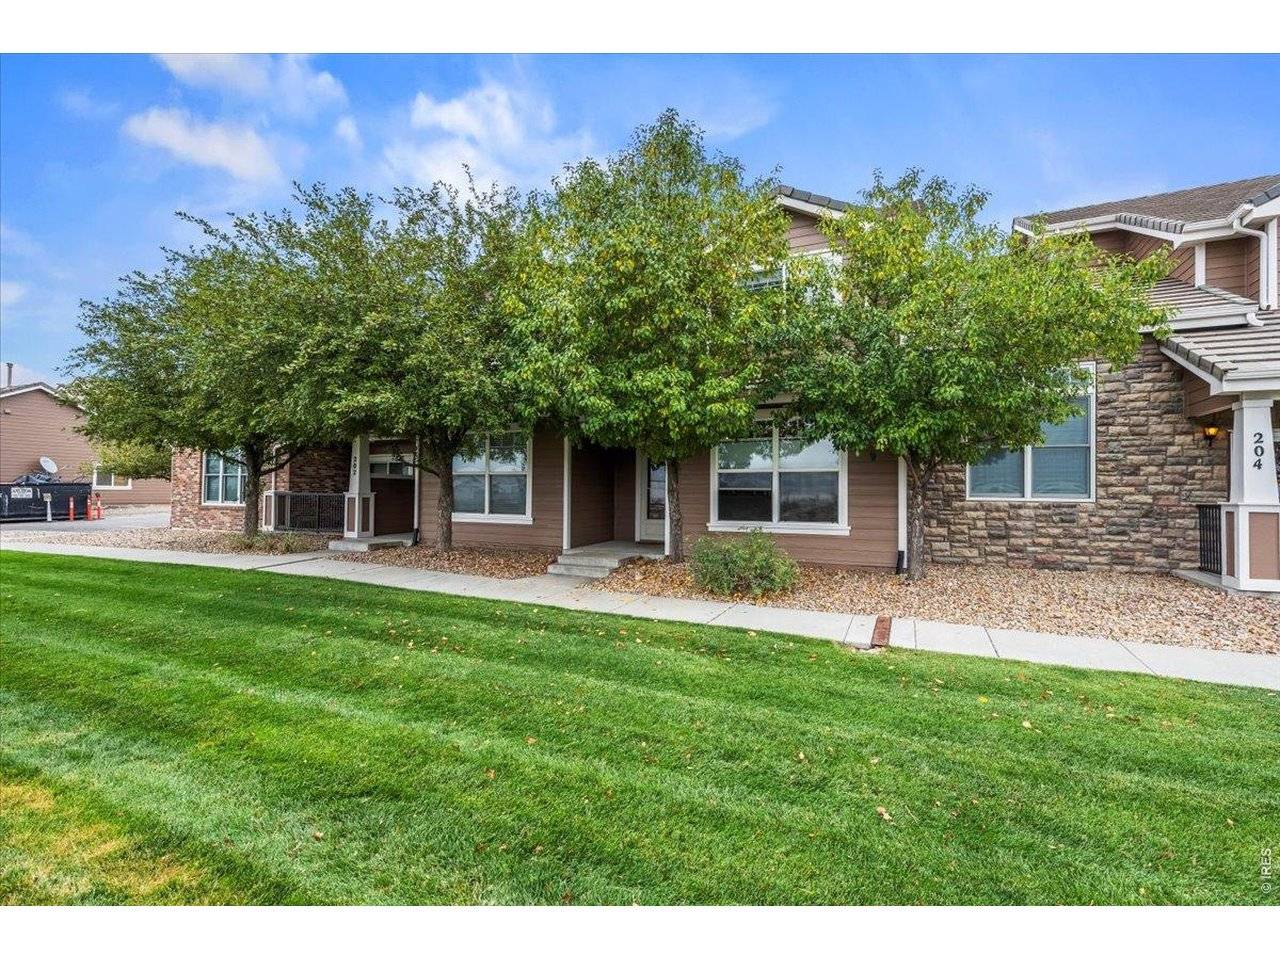
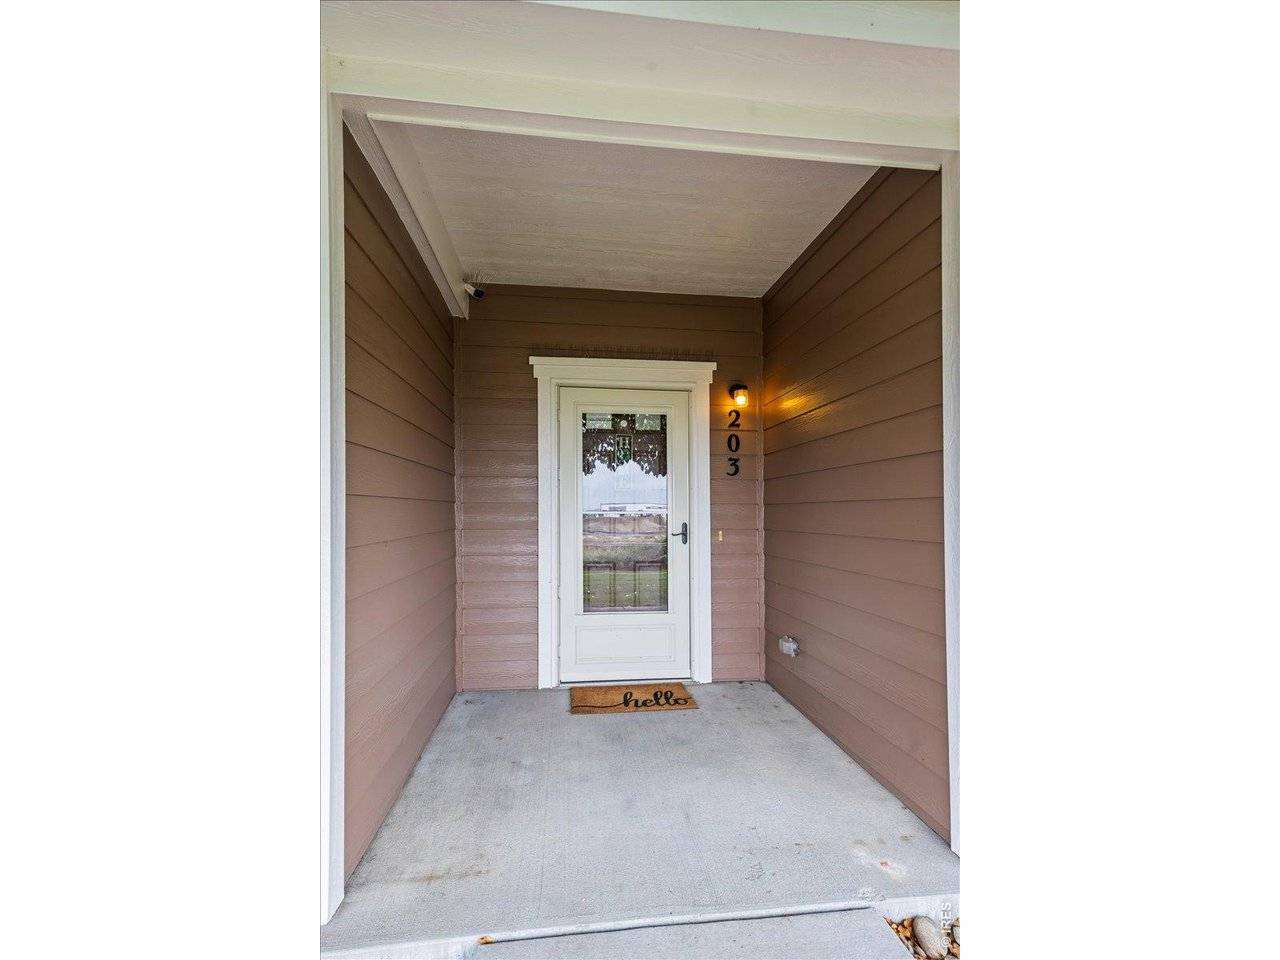

10449 Paris #203, Commerce City, CO 80640
REQUEST A TOUR If you would like to see this home without being there in person, select the "Virtual Tour" option and your agent will contact you to discuss available opportunities.
In-PersonVirtual Tour
$ 325,000
Est. payment | /mo

2 Beds

3 Baths

1,494 SqFt


Save
$ 325,000
Est. payment | /mo
Save

2 Beds

3 Baths

1,494 SqFt

Key Details

Property Type Condo

Sub Type Condominium

Listing Status Active

Purchase Type For Sale

Square Footage 1,494 sqft

Subdivision Bonnyview At Aberdeen

MLS Listing ID IRE1067482

Bedrooms 2

Full Baths 2

Half Baths 1

HOA Fees $220/mo

HOA Y/N Yes

Year Built 2006

Annual Tax Amount $4,583

Tax Year 2025

Tax Status No

Lot Size 2,613 Sqft

Acres 0.06

Property Sub-Type Condominium

Source ires

Property Description

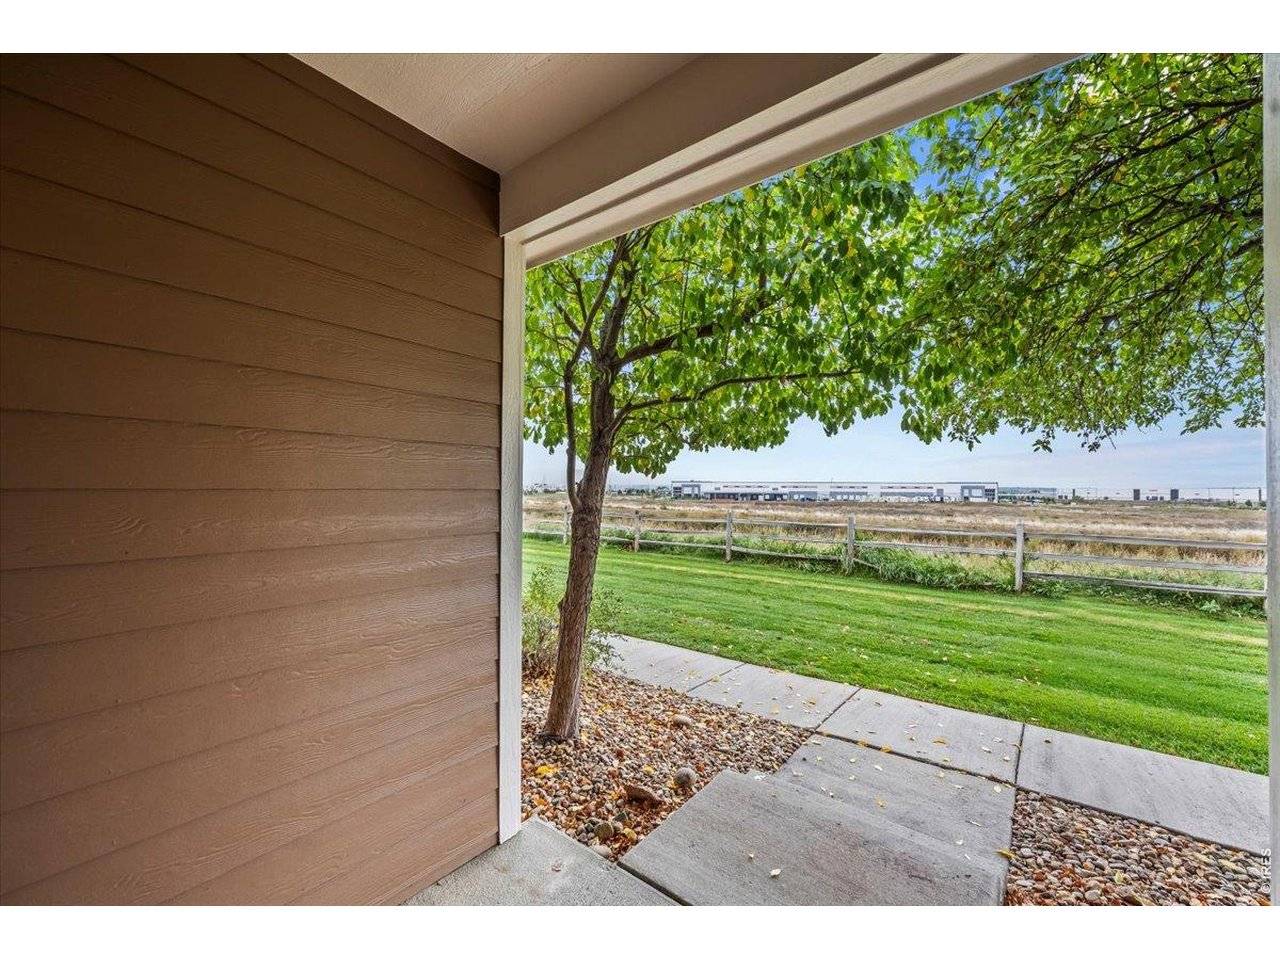
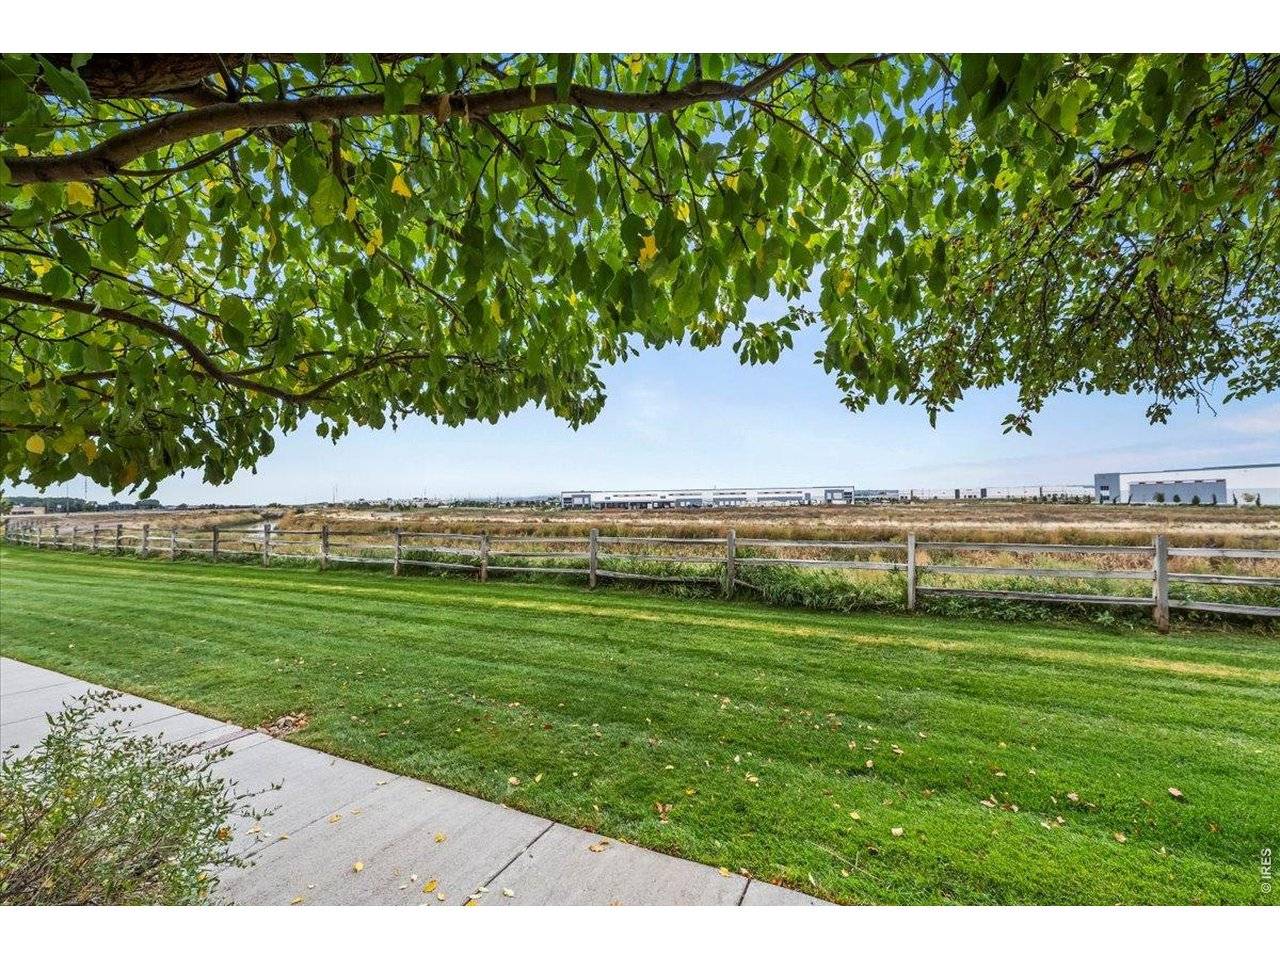
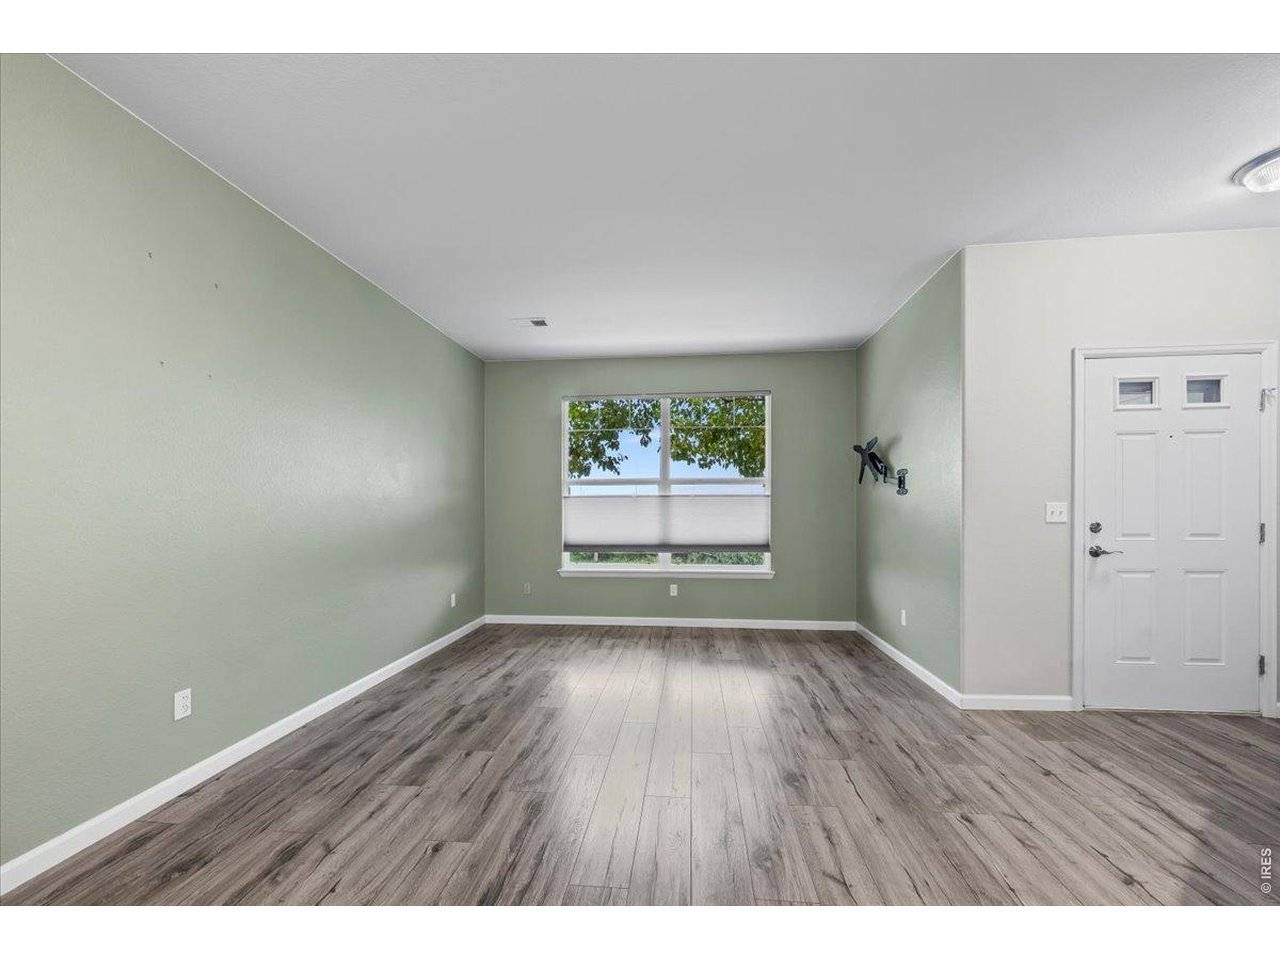
Welcome home to this charming sun filled home. Enjoy your chef's kitchen with lovely granite counter tops and stainless appliances. There is beautiful flooring throughout the house, and many upgrades! The Primary bedroom is located upstairs with a large walk-in closet and ensuite bathroom. The secondary bedroom also has a full bath located in the hallway. The upstairs laundry is so convenient! Gorgeous Mountain views from your front porch. Live the way you want to live with the wonderfully open floorplan. Two car attached garage. The HOA is one of the lowest in the area and covers water, trash and snow removal. For your added enjoyment, the community maintains the clubhouse, fitness center and pool. Close to shopping dining, parks, trails and open space. Easy commute to DIA, E470 and 76. Quick possession!

Location

State CO

County Adams

Community Bonnyview At Aberdeen

Area Metro Denver

Zoning PUD

Rooms

Basement None

Interior

Interior Features Separate Dining Room, Open Floorplan, Walk-In Closet(s), Washer/Dryer Hookup

Heating Forced Air

Cooling Central Air, Ceiling Fan(s)

Appliance Electric Range, Dishwasher, Refrigerator, Washer, Dryer, Microwave, Fire Alarm

Exterior

Parking Features Attached

Garage Spaces 2.0

Community Features Clubhouse, Pool

Utilities Available Natural Gas Available, Electricity Available

View Y/N Yes

View Mountain(s)

Roof Type Composition

Improvements No

Garage Yes

Building

Sewer Public Sewer

Water City

Level or Stories Two

Structure Type Frame

New Construction false

Schools

Elementary Schools Turnberry

Middle Schools Prairie View

High Schools Brighton Dist 27J

School District Brighton Dist 27J

Others

HOA Fee Include Trash,Snow Removal

Acceptable Financing Cash, Conventional

Listing Terms Cash, Conventional

Special Listing Condition Private Owner

Information and Real Estate Services (IRES)
Listed by Joan Pallone

NEARBY SCHOOLS & PROPERTIES

GET MORE INFORMATION

Name
Phone*
Message

Go tour this home

10449 Paris #203