
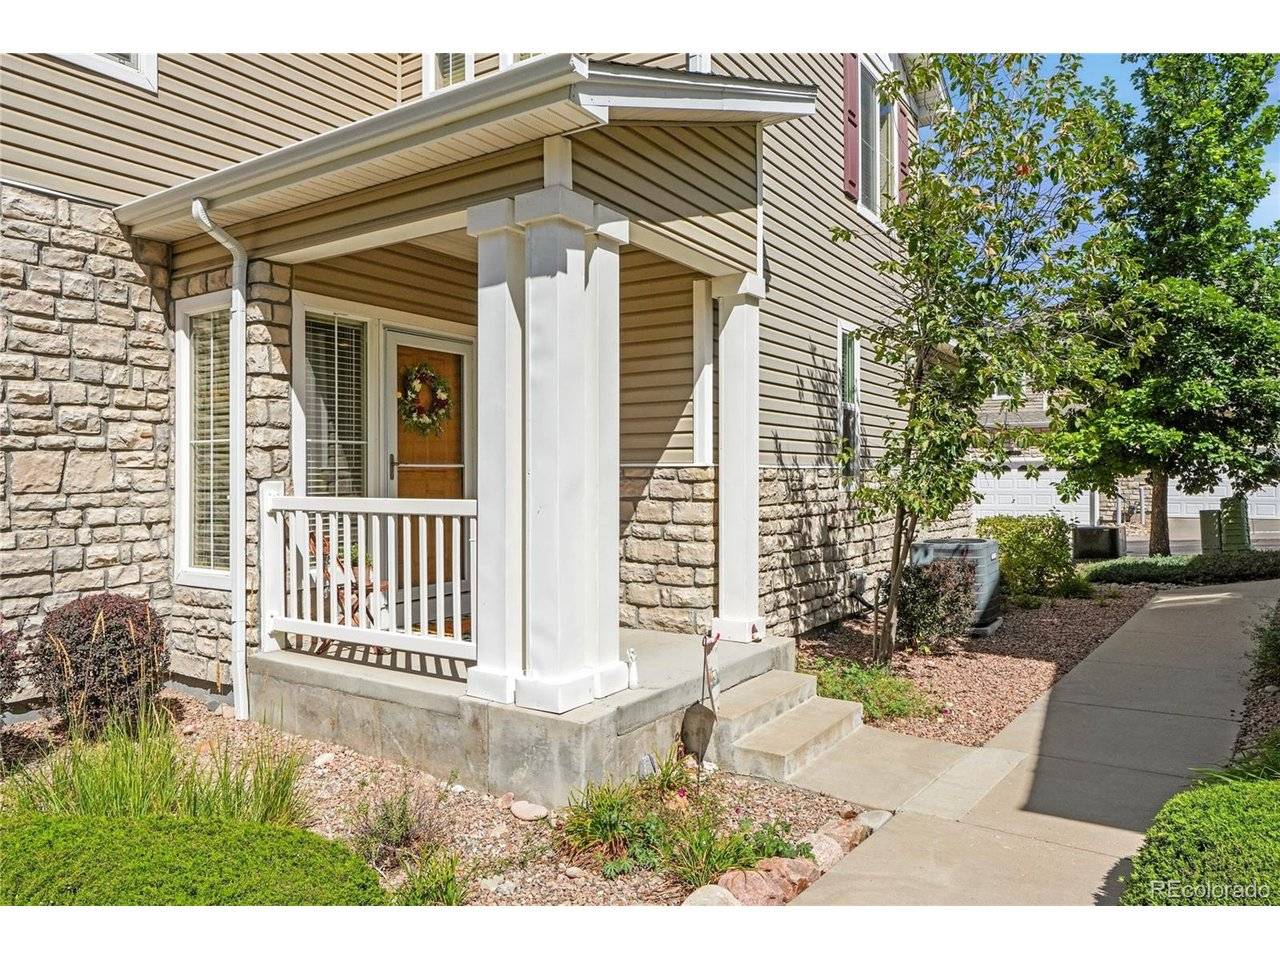

3931 Diamond Ridge, Colorado Springs, CO 80918
REQUEST A TOUR If you would like to see this home without being there in person, select the "Virtual Tour" option and your agent will contact you to discuss available opportunities.
In-PersonVirtual Tour
$ 339,999
Est. payment | /mo

2 Beds

3 Baths

1,625 SqFt


Save
$ 339,999
Est. payment | /mo
Save

2 Beds

3 Baths

1,625 SqFt

Key Details

Property Type Townhouse

Sub Type Townhouse

Listing Status Active

Purchase Type For Sale

Square Footage 1,625 sqft

Subdivision Montarbor Villas

MLS Listing ID IRE2618252

Bedrooms 2

Full Baths 2

Half Baths 1

HOA Fees $300/mo

HOA Y/N Yes

Year Built 2004

Annual Tax Amount $1,353

Tax Year 2025

Lot Size 1,742 Sqft

Acres 0.04

Property Sub-Type Townhouse

Source ires

Property Description

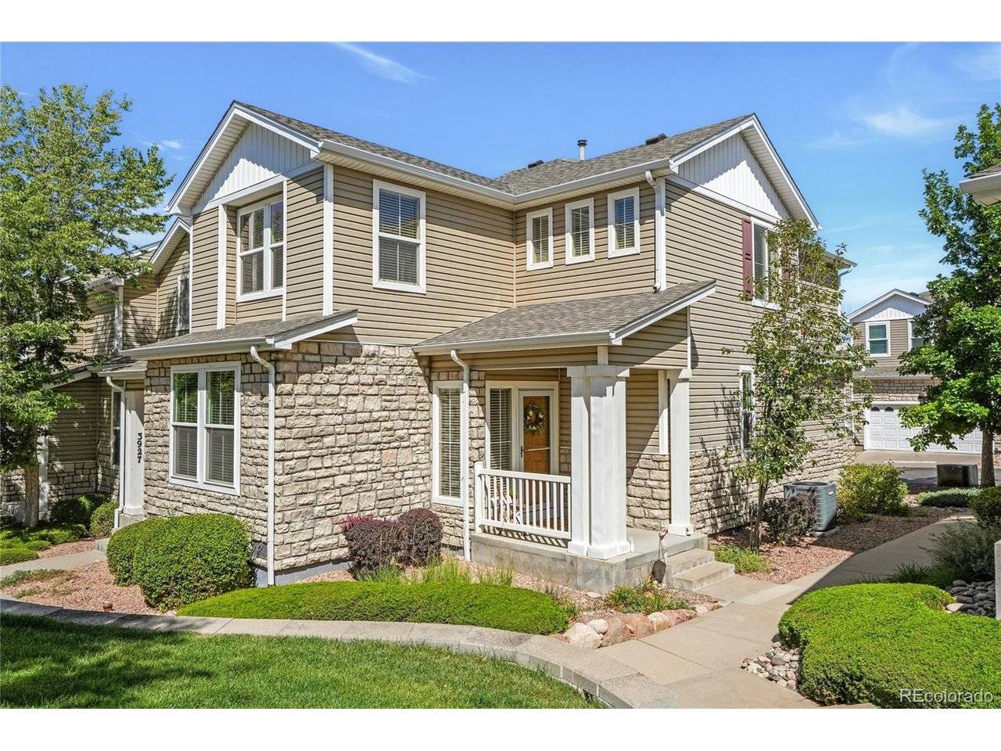
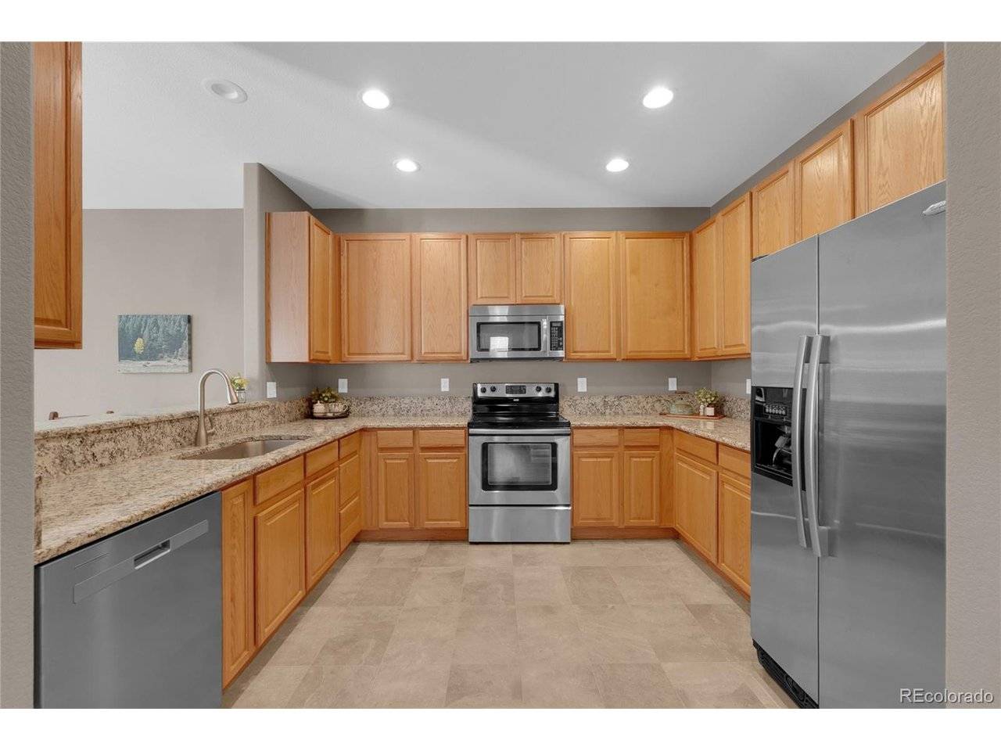
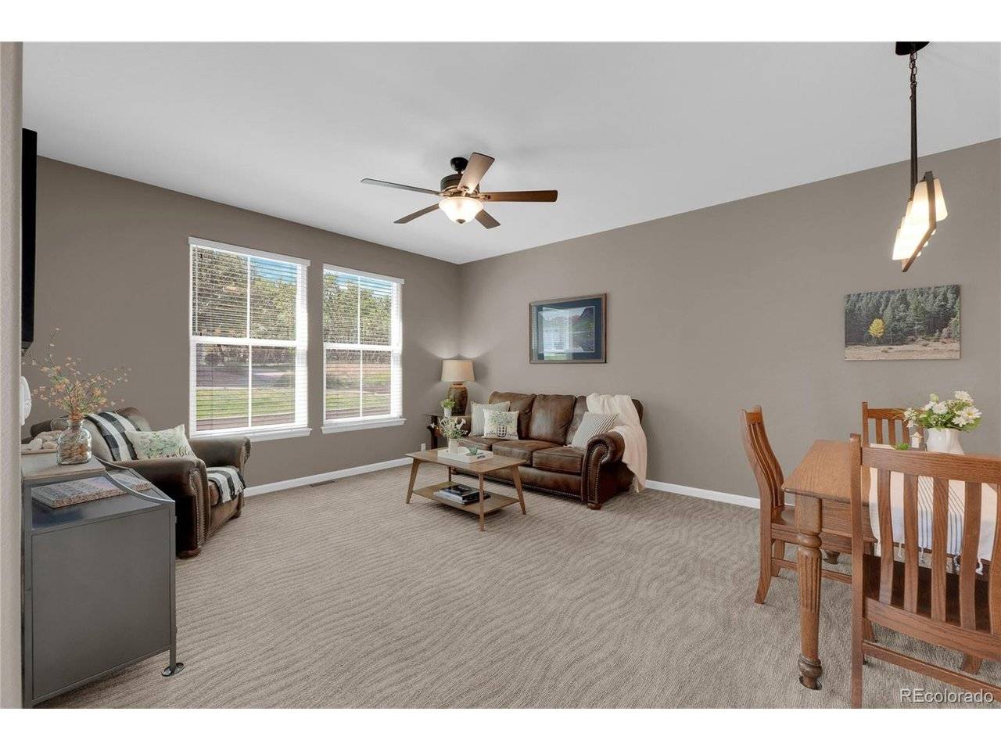
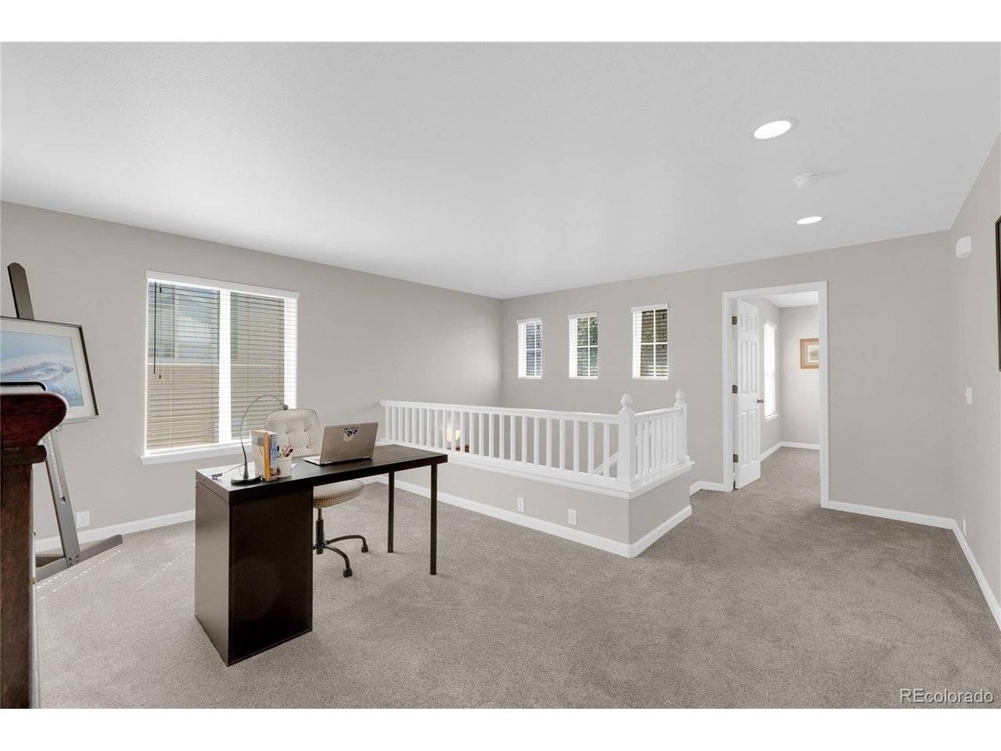
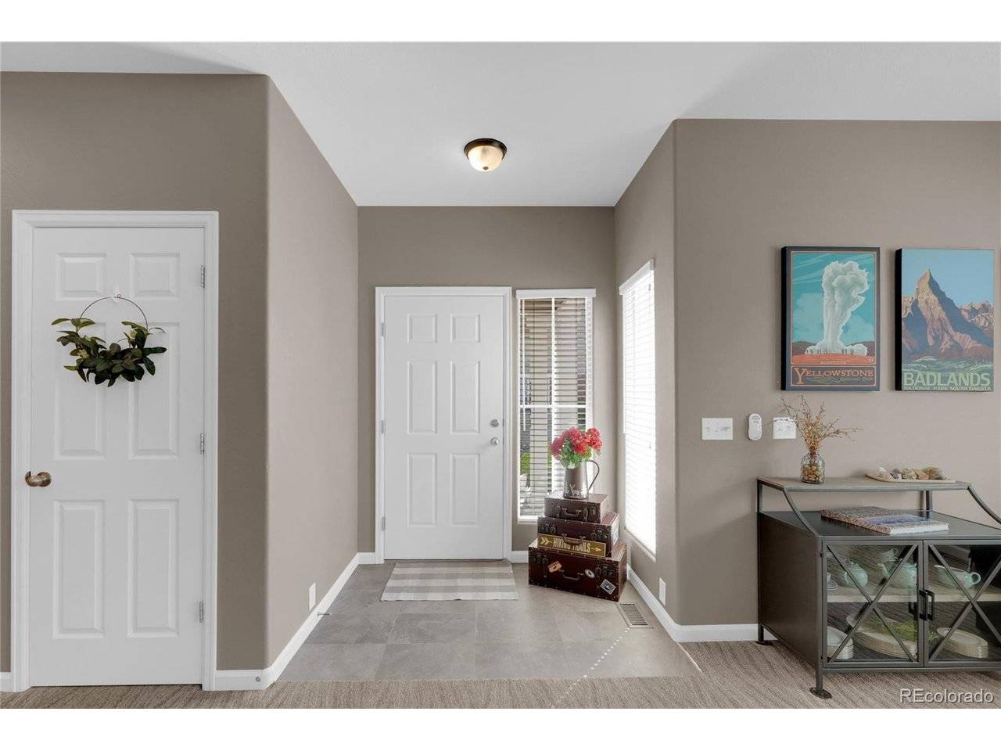
Welcome home to this inviting, well-maintained two-story townhome featuring two private upper-level bedroom suites with a versatile loft thoughtfully positioned between them. The separation offers added privacy and an ideal setup for guests, family members, or roommates. Cottonwood Creek Park is right across the street, offering the Family Center YMCA, athletic fields, walking and biking trails, and indoor and outdoor recreational activities and events throughout the year. Shopping and dining are also conveniently nearby. The main level features 9-foot ceilings, a welcoming foyer with a coat closet, and an open living and dining area with plenty of space for everyday living and entertaining. The spacious kitchen offers UPDATED granite countertops, 42-inch cabinetry, recessed lighting, Whirlpool appliances, a large UPDATED undermount stainless steel sink, under cabinet lighting and a convenient pass-through to the dining area. All appliances are included. A guest half bath with an UPDATED quartz vanity & NEWER LVP flooring, laundry room, and direct access to the oversized two-car garage complete this level. Upstairs, 2025 NEW Carpet, the loft provides flexible additional living space ideal for a home office, reading area, workout space, or TV room. The spacious primary suite features a vaulted ceiling, ceiling fan, large walk-in closet, and private bathroom with a double vanity, tub/shower combination, and linen closet. On the opposite side of the loft, the second bedroom offers its own private full bathroom and generous walk-in closet. NEWER INTERIOR PAINT, 2024 Toilets in all bathrooms, & 50-gal water heater 2021! Don't miss the opportunity to enjoy this desirable floor plan and the recreation and convenience of Cottonwood Creek Park just steps away!

Location

State CO

County El Paso

Community Montarbor Villas

Area Out Of Area

Zoning R-5/CR

Direction From Downtown Co. Spgs. take I-25 N. to exit 149 Woodmen Rd. and turn right onto Woodmen. 2 miles to a right onto N. Union then a left onto Dublin Blvd. Right onto Rocky Bluff Pnt and a Right onto Diamond Ridge Vw. Park in Guest parking areas.

Rooms

Basement Crawl Space

Interior

Interior Features Walk-In Closet(s)

Heating Forced Air

Cooling Central Air, Ceiling Fan(s)

Appliance Dishwasher, Refrigerator, Washer, Dryer, Microwave

Exterior

Parking Features Attached

Garage Spaces 2.0

Utilities Available Electricity Available

View Y/N No

Roof Type Composition

Porch Patio

Garage Yes

Building

Lot Description Paved

Sewer Public Sewer

Water City

Level or Stories Two

Structure Type Frame,Brick,Vinyl Siding

New Construction false

Schools

Elementary Schools Martinez

Middle Schools Jenkins

High Schools Colorado Springs 11

School District Colorado Springs 11

Others

HOA Fee Include Trash,Snow Removal

Acceptable Financing Cash, Conventional, FHA, VA

Listing Terms Cash, Conventional, FHA, VA

Special Listing Condition Private Owner

Information and Real Estate Services (IRES)
Listed by Mercie Curbow-Presley

NEARBY SCHOOLS & PROPERTIES

GET MORE INFORMATION

Name
Phone*
Message

Go tour this home

3931 Diamond Ridge