


5 Beds
6 Baths
7,902 SqFt
5 Beds
6 Baths
7,902 SqFt
Key Details
Property Type Single Family Home
Sub Type Single Family Residence
Listing Status Coming Soon
Purchase Type For Sale
Square Footage 7,902 sqft
Subdivision Willowbrook
MLS Listing ID IRE5069940
Style In-Law Area,Chalet
Bedrooms 5
Full Baths 2
Half Baths 2
Three Quarter Bath 2
HOA Fees $500/ann
HOA Y/N Yes
Year Built 2020
Annual Tax Amount $14,453
Tax Year 2025
Lot Size 1.290 Acres
Acres 1.29
Property Sub-Type Single Family Residence
Source ires
Property Description
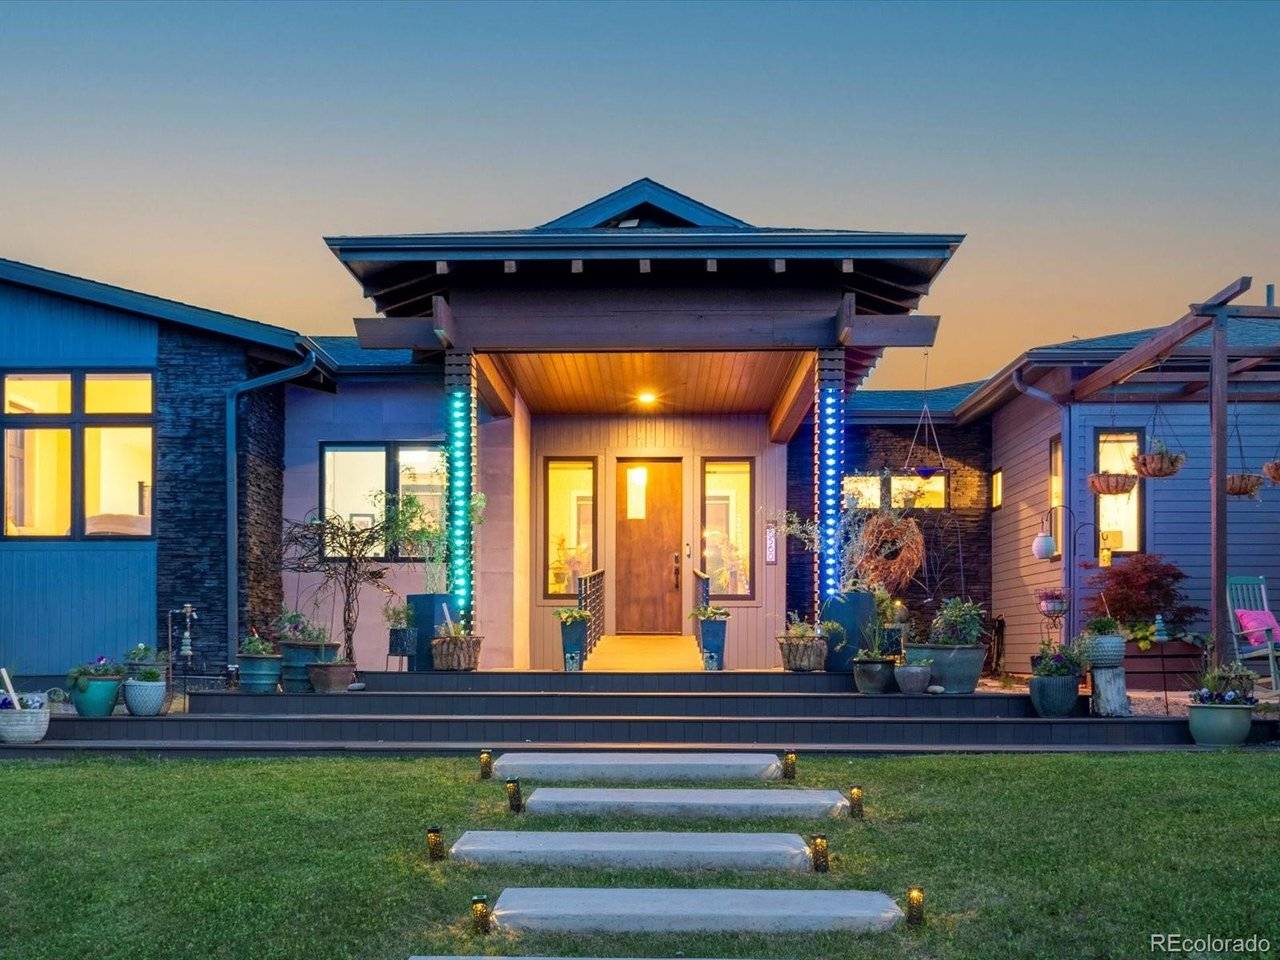
Cross a bridge over a landscaped water feature and enter a home designed around a different philosophy-one where thoughtful design, sustainability, and everyday living work beautifully together.
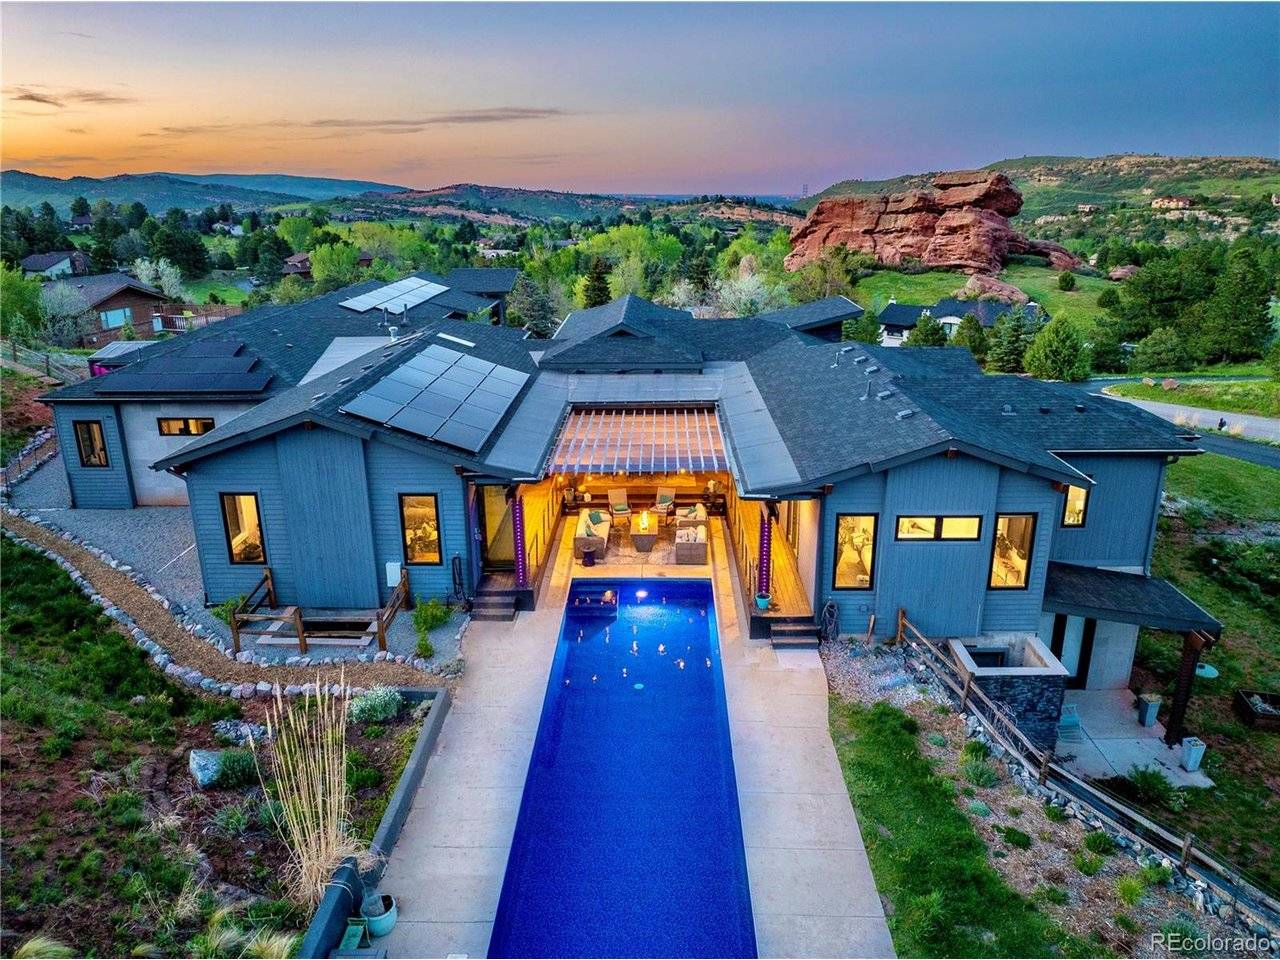
Set on more than an acre, this custom-built home brings the outdoors in with walls of glass, seamless indoor-outdoor spaces, and views of the surrounding red rock outcroppings. Radiant heated floors, solar + 40kW hour battery backup, whole-house water filtration, and energy-efficient systems are woven thoughtfully into the design.
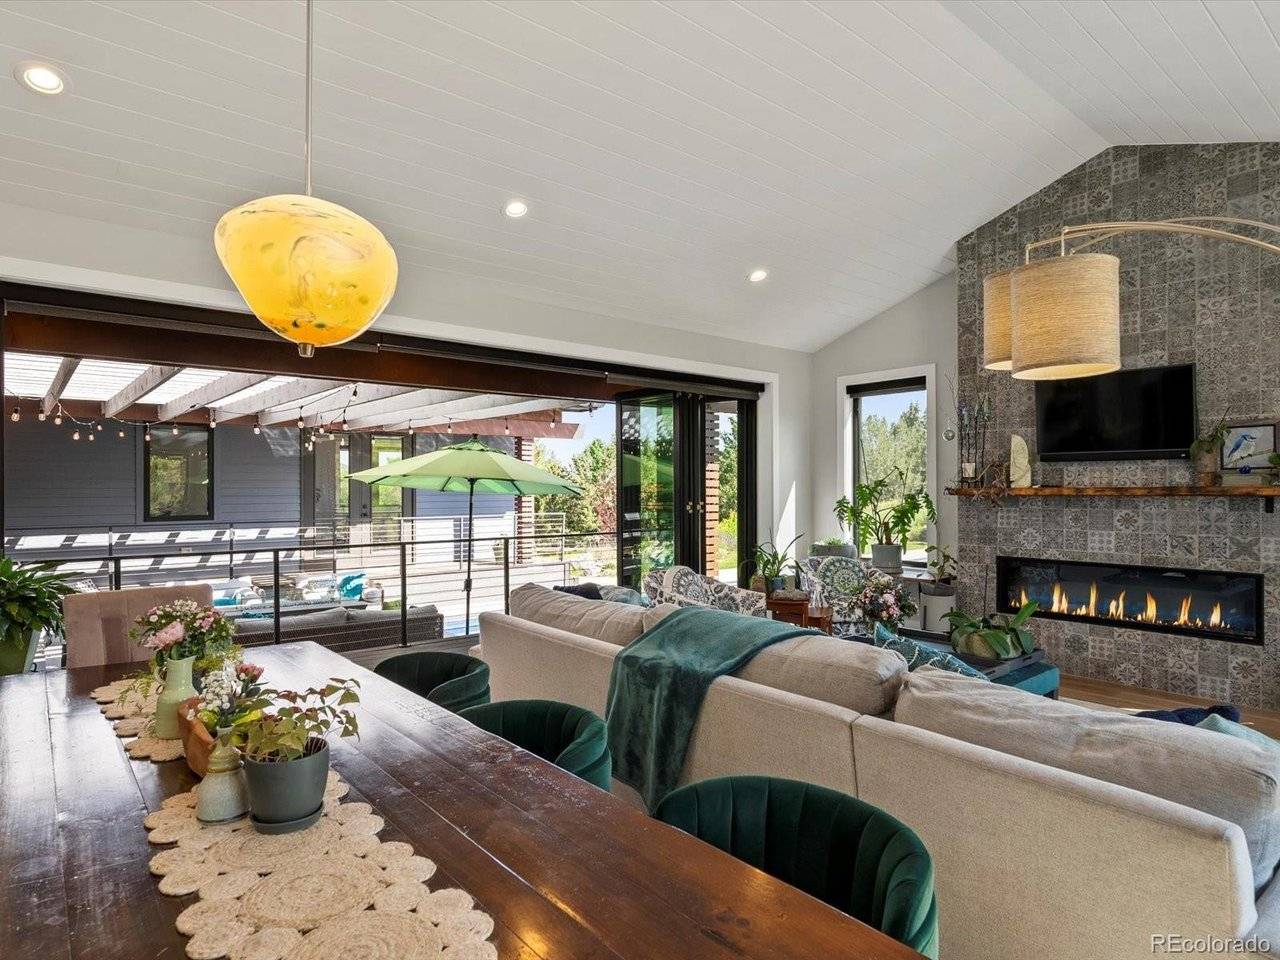
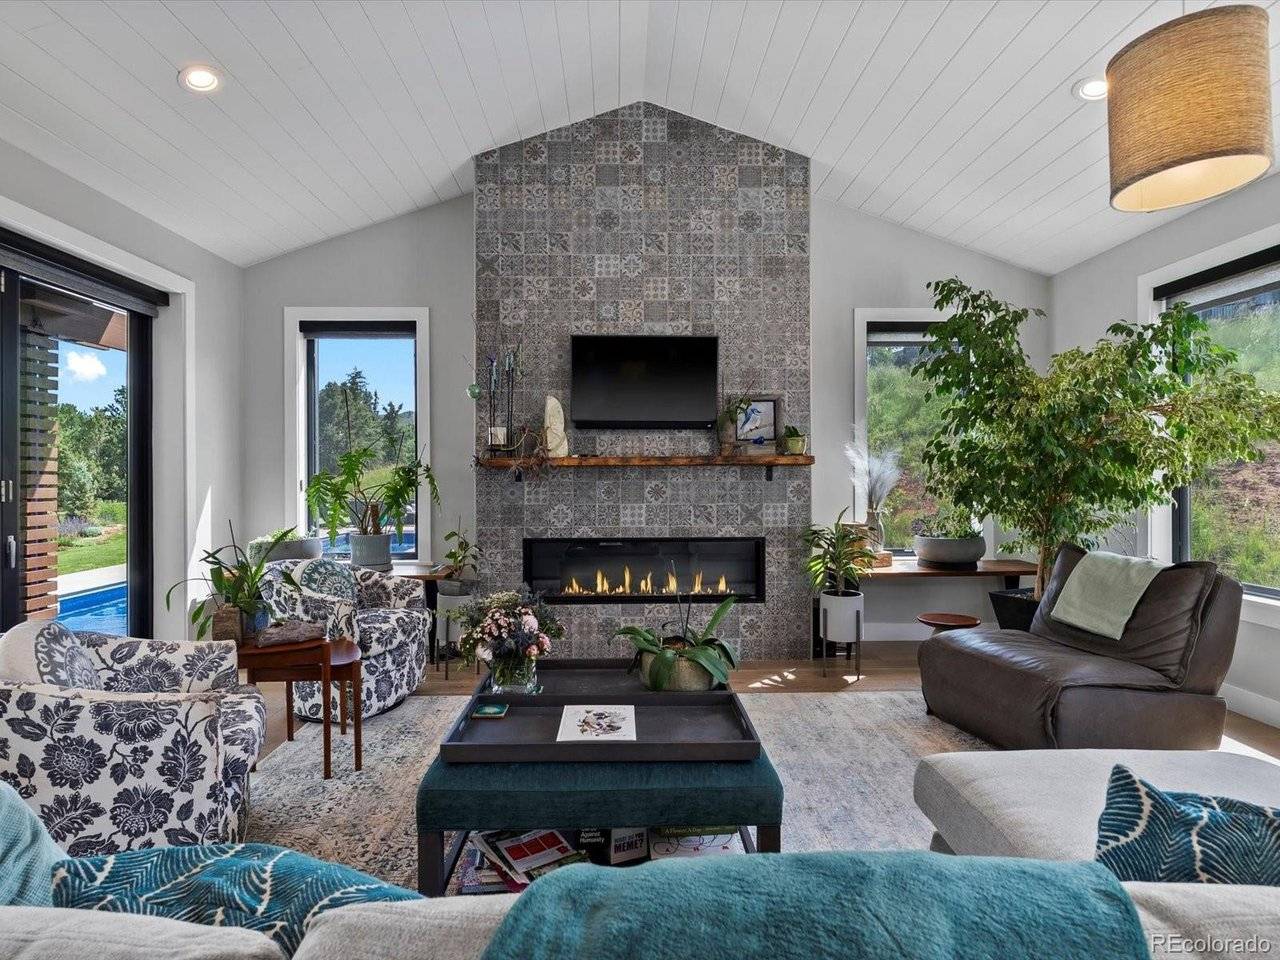
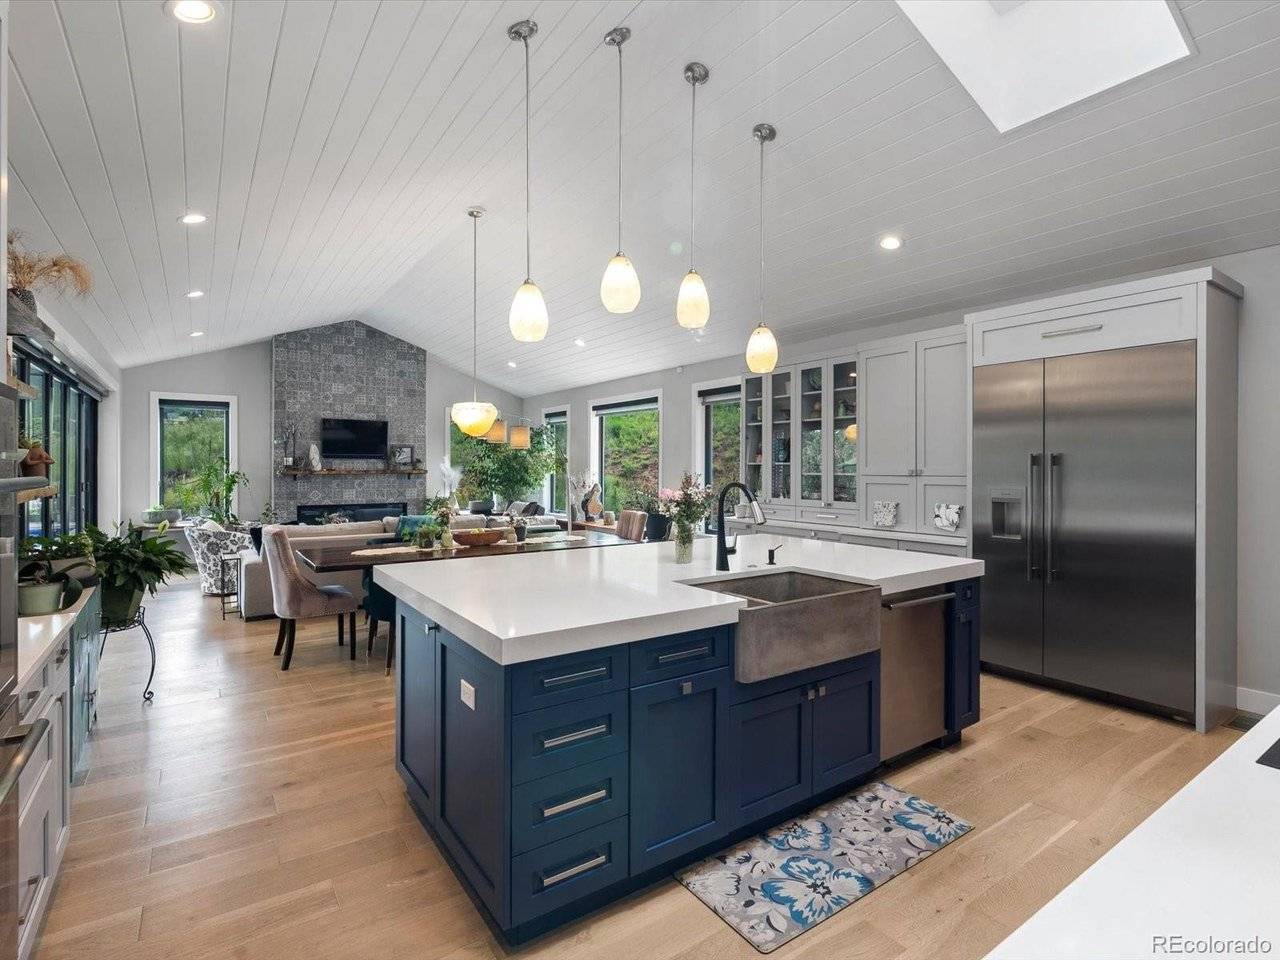
The kitchen was created for those who truly love to cook, with Thermador appliances, double ovens, an induction cooktop, quartz countertops, appliance garages, a farmhouse concrete sink, warming drawer, and walk-in pantry. It opens to a vaulted great room with plank ceilings and a stone fireplace, while accordion glass doors connect the interior to the covered patio, firepit, and heated lap pool.
The main level primary suite opening directly to the pool terrace, three additional bedrooms-including two with en-suite baths-two offices, and a meditation loft with views toward the Willowbrook Amphitheater. The primary bath features a backlit onyx shower, soaking tub, dual vanities, separate toilet rooms, and two walk-in closets.
Lower level adapts easily to changing needs, with a guest suite, second kitchen, living room, library, gym or fifth bedroom, sauna bath, and extensive storage-ideal multigenerational living.
Heated lap pool, bamboo decking, firepit, perennial gardens, greenhouse, irrigated landscaping, and fenced yard. A heated, oversized 3-car garage w abundant natural light and views, + EV charging stations.
Just minutes from Red Rocks Amphitheater and Red Rocks Country Club, this is a home shaped by its setting and designed for a more thoughtful way of living. Willowbrook amenities include 800 acres of private trails, parks, the amphitheater, parks, tennis/pickleball courts, and playground.
Location
State CO
County Jefferson
Community Willowbrook
Area Metro Denver
Rooms
Basement Full, Partially Finished, Slab, Walk-Out Access, Daylight, Sump Pump
Interior
Interior Features Eat-in Kitchen, Cathedral Ceiling(s), Open Floorplan, Pantry, Walk-In Closet(s), Skylights, Kitchen Island
Heating Radiant
Cooling Central Air
Fireplaces Type Great Room, One
Appliance Double Oven, Dishwasher, Refrigerator, Washer, Dryer, Microwave, Freezer, Gas Bar-B-Q, Disposal, Fire Alarm
Exterior
Exterior Feature Sprinkler System, Heated Garage, Oversized Garage
Parking Features Attached
Garage Spaces 3.0
Fence Fenced
Community Features Tennis Court(s), Playground, Fitness Center, Park, Trail(s)
Utilities Available Natural Gas Available, Electricity Available
View Y/N Yes
View Mountain(s), Hills
Roof Type Composition,Fiberglass
Porch Patio, Deck
Garage Yes
Building
Lot Description Paved
Sewer Septic Tank
Water City
Architectural Style In-Law Area, Chalet
Level or Stories One
Structure Type Stone,Wood Siding,Moss Rock
New Construction true
Schools
Elementary Schools Red Rocks
Middle Schools Carmody
High Schools Jefferson Dist R-1
School District Jefferson Dist R-1
Others
Acceptable Financing Cash, Conventional, FHA, VA
Horse Property Horse(s) Allowed, Corral(s), Pasture
Listing Terms Cash, Conventional, FHA, VA
Special Listing Condition Private Owner
Virtual Tour https://justpendeddenver.hd.pics/6560-Crestbrook-Dr/

NEARBY SCHOOLS & PROPERTIES