



2 Beds
3 Baths
1,308 SqFt
2 Beds
3 Baths
1,308 SqFt
Open House
Sat Aug 29, 11:00am - 4:00pm
Sun Aug 30, 12:00pm - 4:00pm
Key Details
Property Type Single Family Home
Sub Type Single Family Residence
Listing Status Active
Purchase Type For Sale
Square Footage 1,308 sqft
Subdivision Uplands
MLS Listing ID IRE4524979
Style Contemporary
Bedrooms 2
Full Baths 2
Half Baths 1
HOA Fees $130/mo
HOA Y/N Yes
Year Built 2026
Annual Tax Amount $5,142
Tax Year 2025
Lot Size 2,178 Sqft
Acres 0.05
Property Sub-Type Single Family Residence
Source ires
Property Description
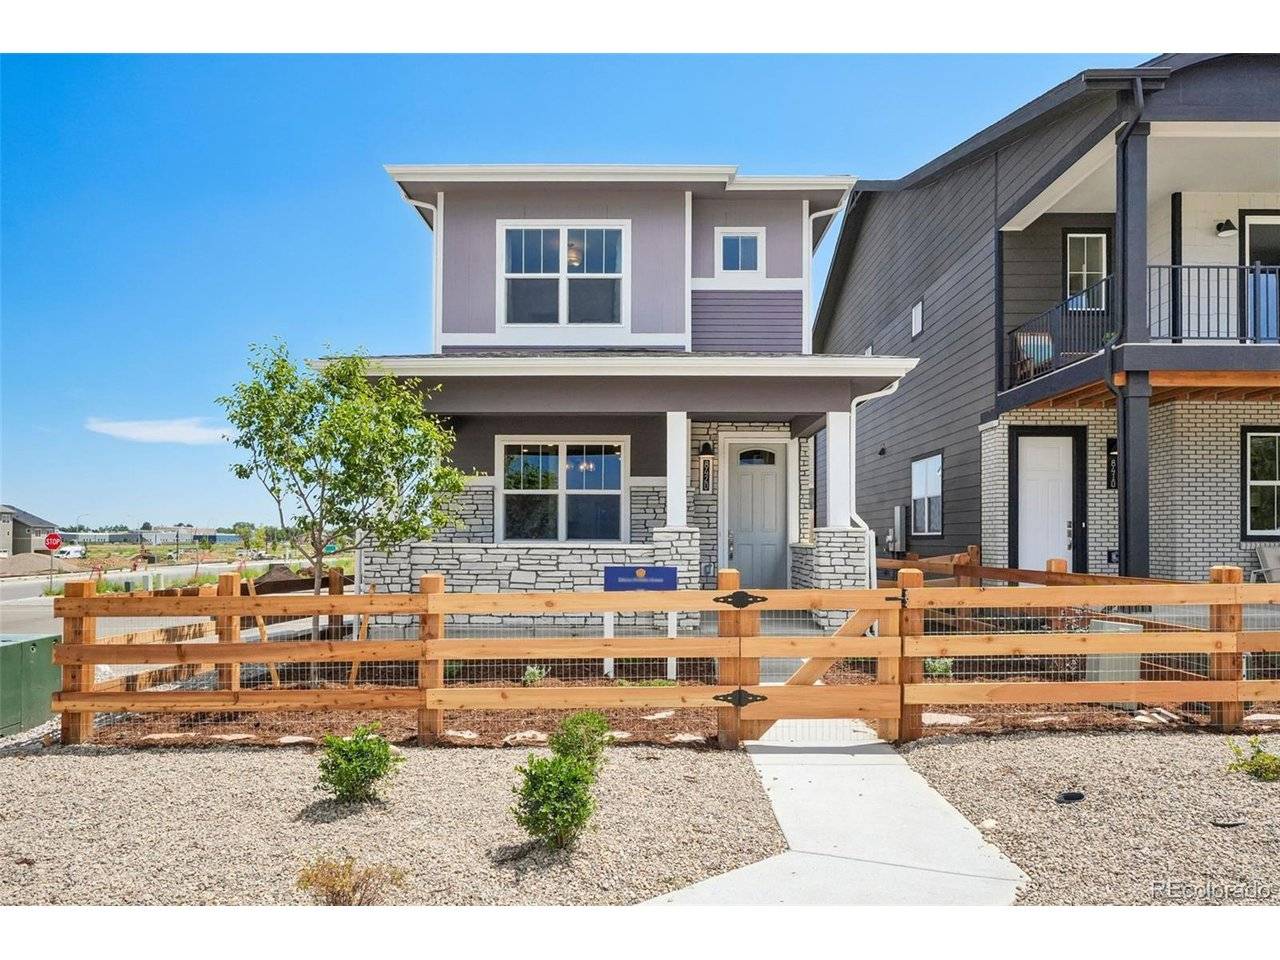
QUICK MOVE IN!! Wake up to stunning views of the downtown Denver skyline in this thoughtfully designed Steamboat floor plan, offering 2 bedrooms, 2.5 baths, and an efficient layout that makes the most of every square foot.
The open-concept main level is designed for comfortable everyday living, featuring a spacious great room that flows seamlessly into the oversized island kitchen with abundant cabinetry, generous counter space, pantry storage, and room to gather with family and friends.
Upstairs, both bedrooms offer the privacy of their own en-suite bathroom and walk-in closet, making this floor plan ideal for guests, roommates, or a dedicated home office. A convenient powder bath on the main level adds functionality for everyday living and entertaining.
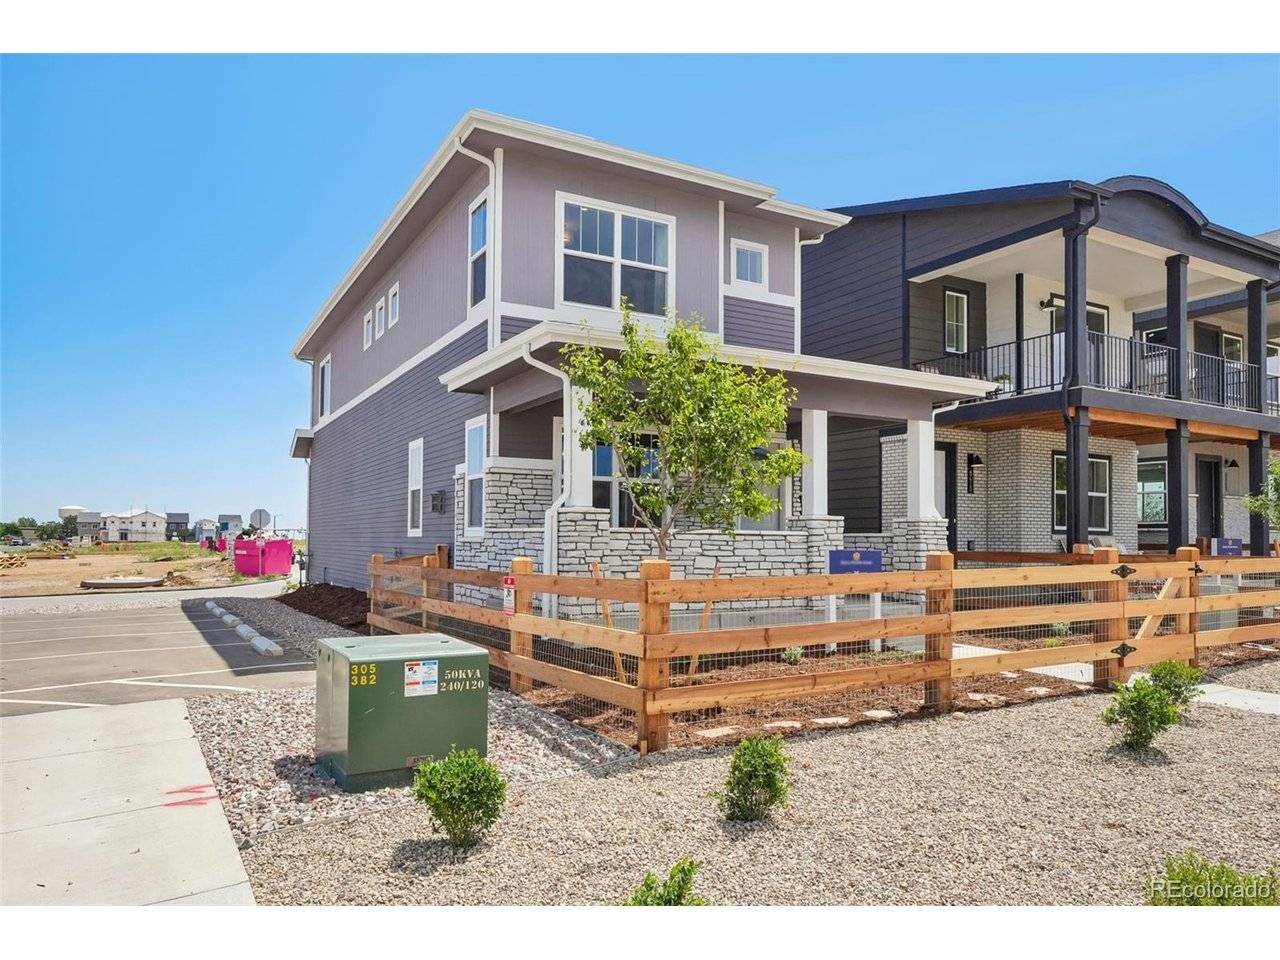
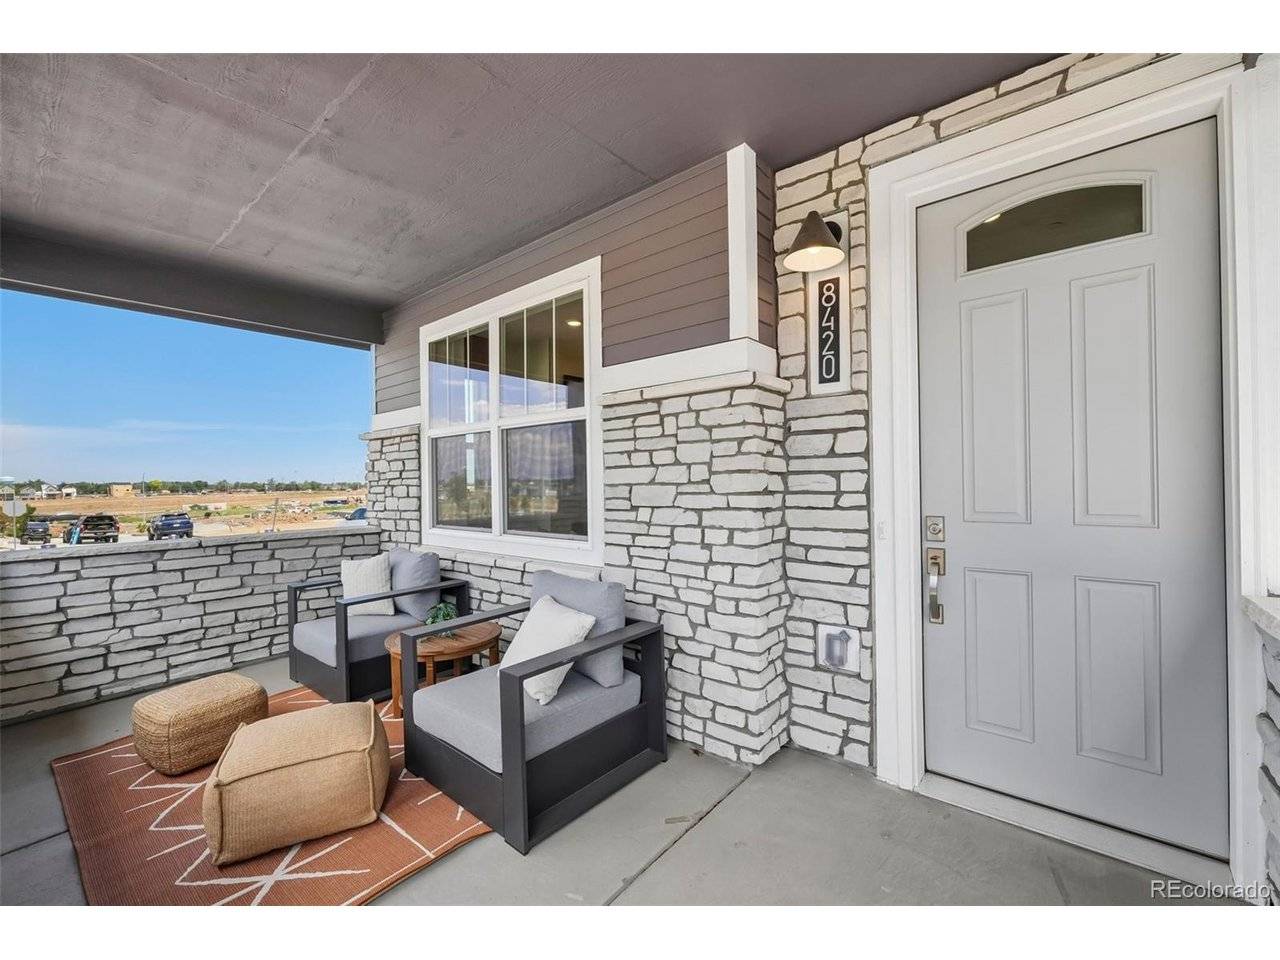
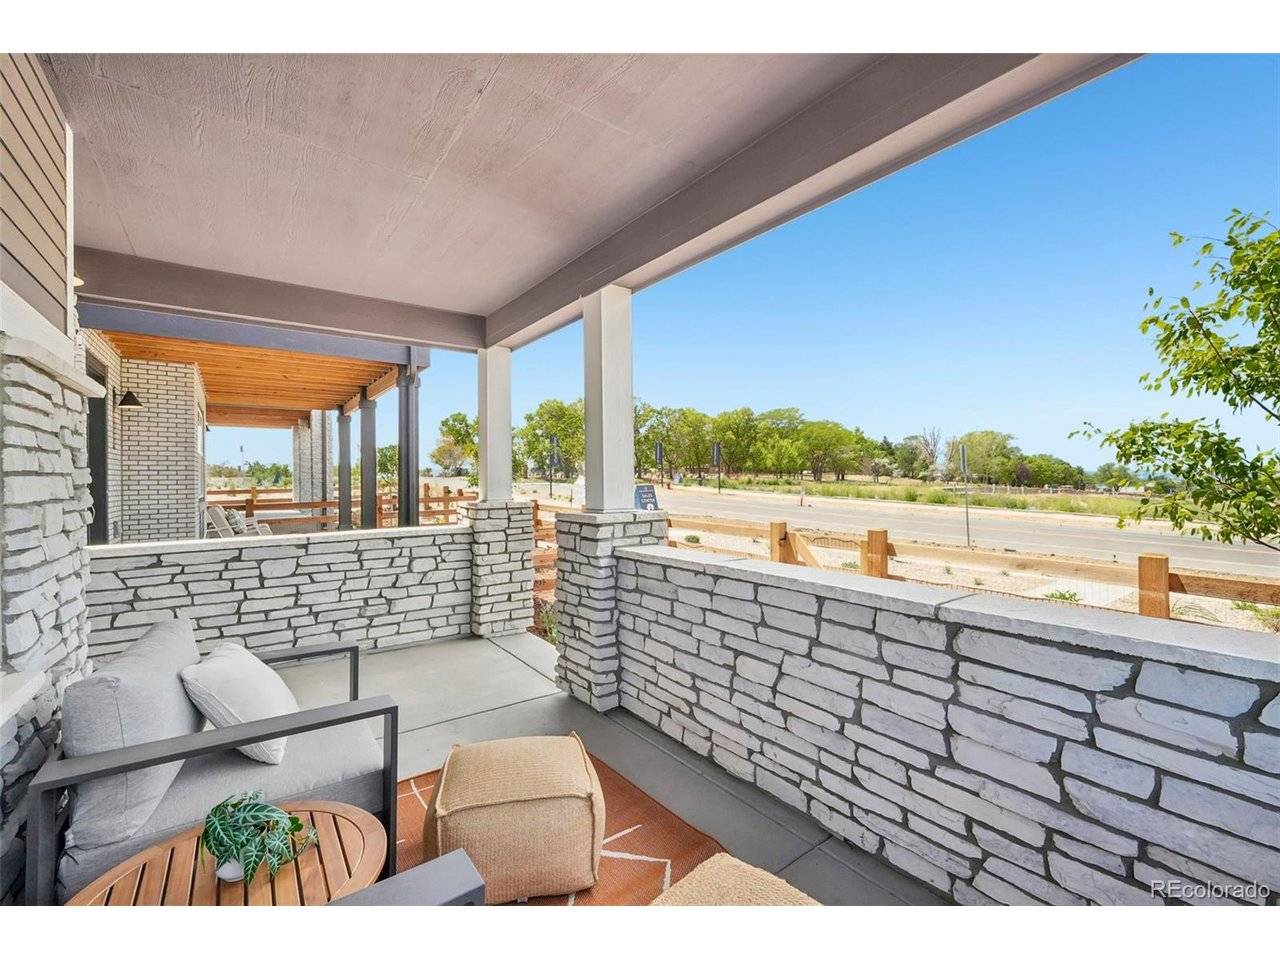
What truly sets this home apart is its combination of breathtaking city views and low-maintenance living. Enjoy your morning coffee or evening sunsets from the front patio, while the cozy side yard provides the perfect space for pets, container gardening, or simply relaxing outdoors-without the upkeep of a large yard.
Located in the vibrant Uplands community, you'll enjoy thoughtfully designed pocket parks, scenic trails, and convenient access to shopping, dining, Westminster Station, the US-36 Bikeway, Boulder, and Downtown Denver. It's the perfect home for buyers seeking an easy lock-and-leave lifestyle without sacrificing outdoor space or incredible views.
Please visit us at our office at 8460 Irving Street, Westminster, CO 80031
Location
State CO
County Adams
Community Uplands
Area Metro Denver
Zoning Residential
Direction From Federal Blvd, head to 84th Ave and then turn on Irving St. Follow the signs for the model home and sales office.
Rooms
Basement Crawl Space, Sump Pump
Interior
Interior Features Eat-in Kitchen, Open Floorplan, Pantry, Walk-In Closet(s), Kitchen Island
Heating Forced Air
Cooling Central Air
Fireplaces Type None
Appliance Dishwasher, Microwave, Disposal, Fire Alarm
Exterior
Exterior Feature Sprinkler System
Parking Features Attached
Garage Spaces 1.0
Community Features Clubhouse, Pool, Playground, Park, Trail(s)
Utilities Available Natural Gas Available, Electricity Available
View Y/N No
Roof Type Fiberglass
Porch Patio
Garage Yes
Building
Lot Description Abuts Public Open Space, House/Lot Faces SE, Paved
Sewer Public Sewer
Water City
Architectural Style Contemporary
Level or Stories Two
Structure Type Frame,Brick,Composition,Concrete
New Construction true
Schools
Elementary Schools Mesa
Middle Schools Shaw Heights
High Schools Westminster Public Schools
School District Westminster Public Schools
Others
HOA Fee Include Trash,Snow Removal
Acceptable Financing Cash, Conventional, FHA, VA
Listing Terms Cash, Conventional, FHA, VA
Special Listing Condition Builder
Virtual Tour https://www.zillow.com/view-imx/3c43f468-b085-4474-9c66-7d0bdd4819c4?setAttribution=mls&wl=true&initialViewType=pano&utm_source=dashboard

NEARBY SCHOOLS & PROPERTIES