

3401 Oregon, Fort Collins, CO 80526
REQUEST A TOUR If you would like to see this home without being there in person, select the "Virtual Tour" option and your agent will contact you to discuss available opportunities.
In-PersonVirtual Tour
$ 605,000
Est. payment | /mo

5 Beds

4 Baths

2,798 SqFt


Save
$ 605,000
Est. payment | /mo
Save

5 Beds

4 Baths

2,798 SqFt

Key Details

Property Type Single Family Home

Sub Type Single Family Residence

Listing Status Active

Purchase Type For Sale

Square Footage 2,798 sqft

Subdivision Wagon Wheel

MLS Listing ID IRE1067497

Bedrooms 5

Full Baths 3

Half Baths 1

HOA Y/N No

Year Built 1986

Annual Tax Amount $3,124

Tax Year 2025

Lot Size 8,276 Sqft

Acres 0.19

Property Sub-Type Single Family Residence

Source ires

Property Description

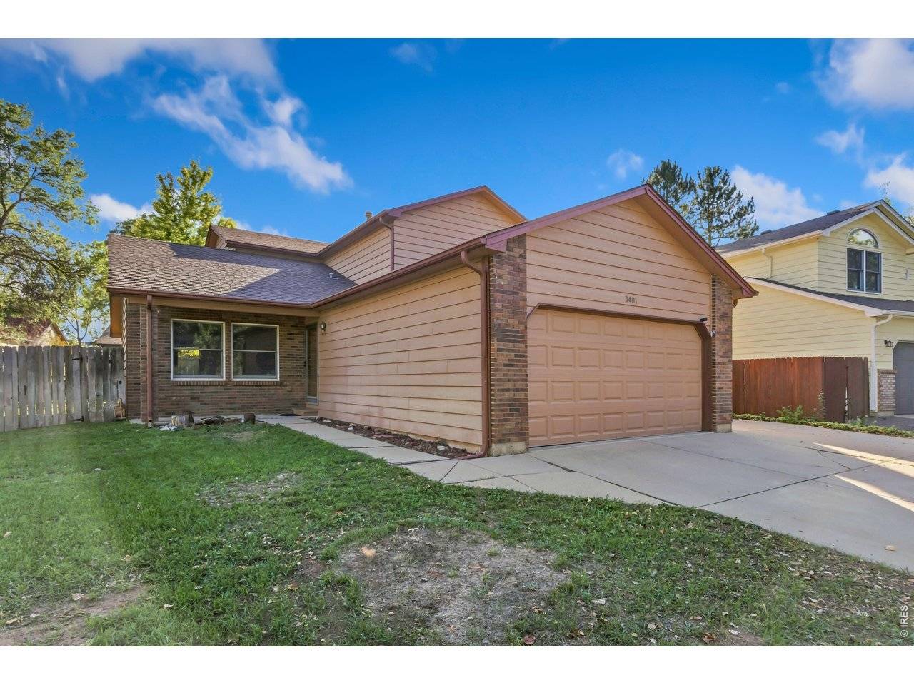
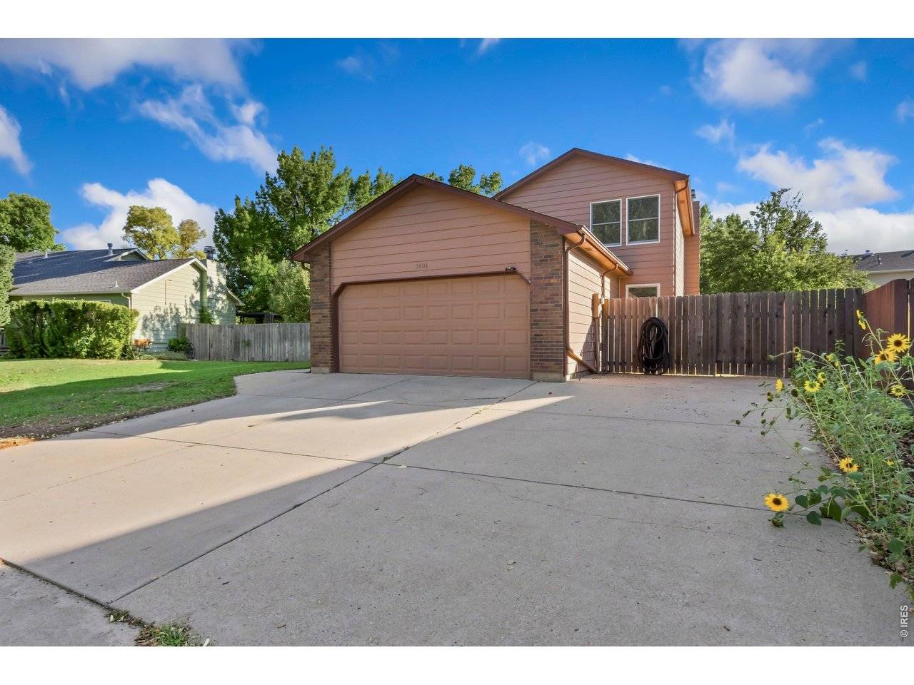
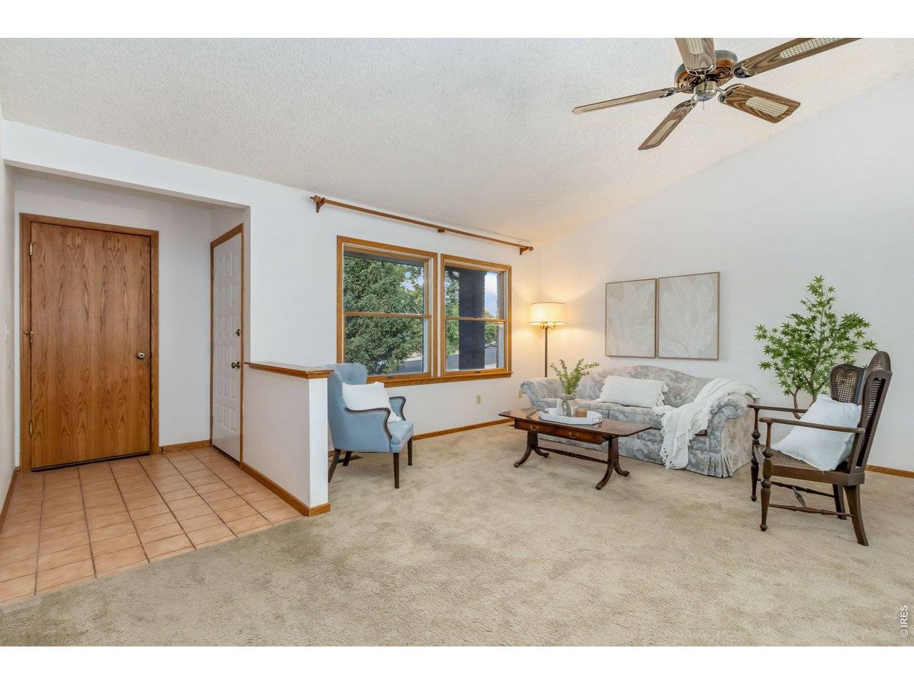
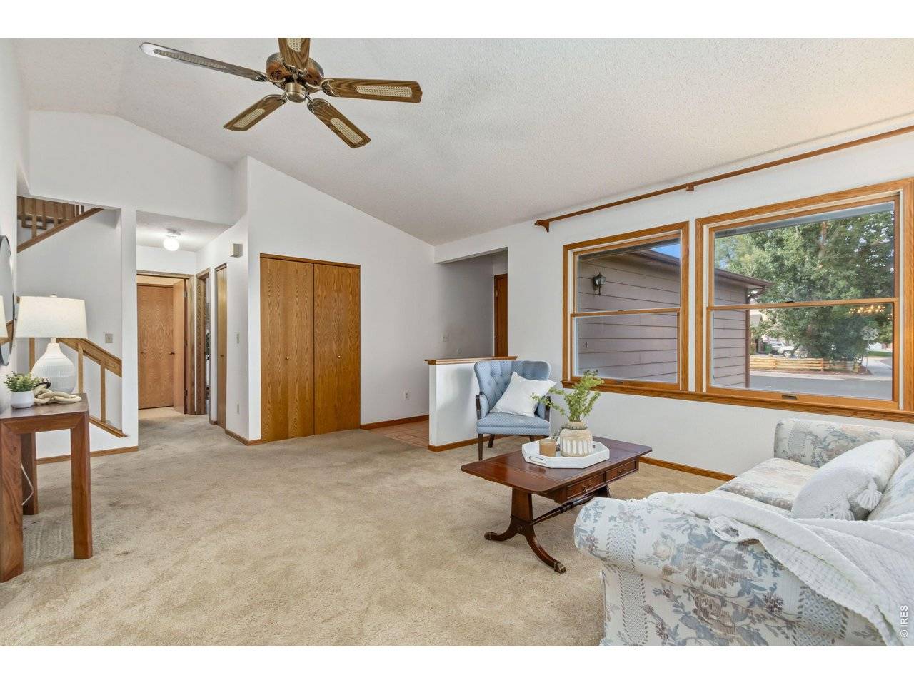
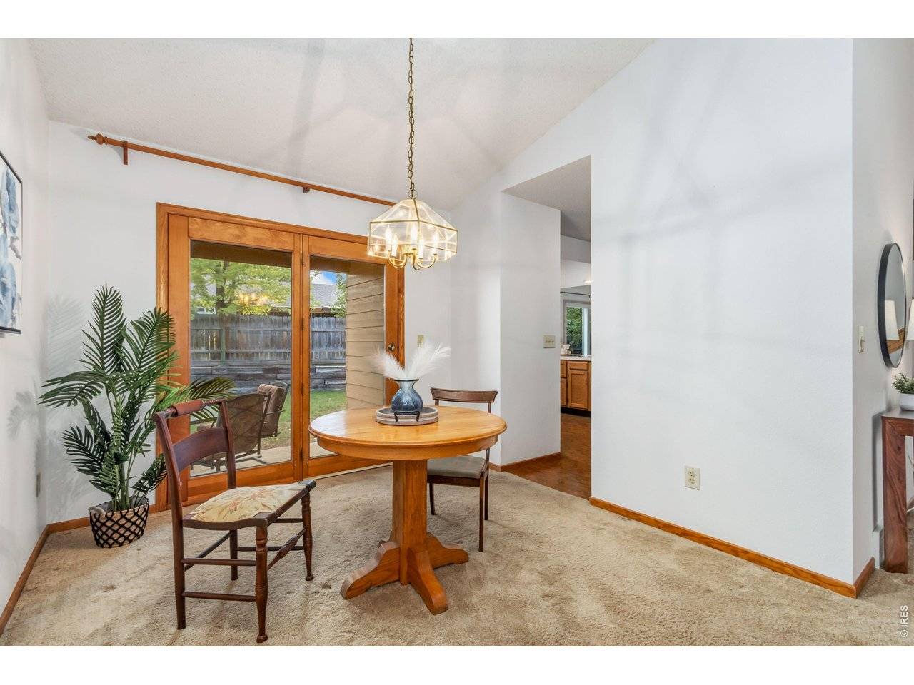
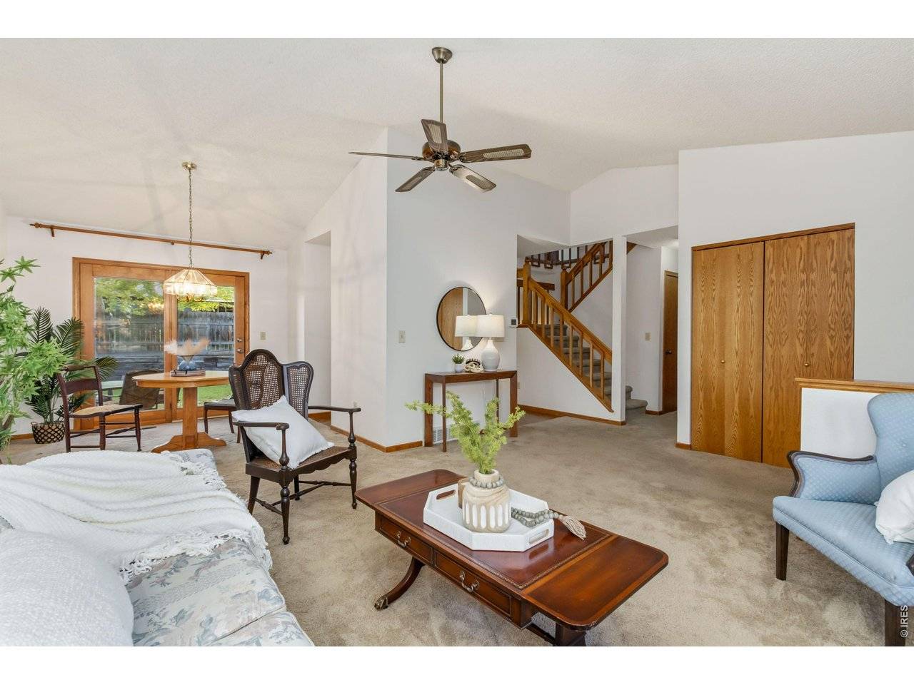
Just an incredible location in SW Fort Collins, blocks away from Rossborough Park and Rocky Mountain High School! This 2-story home boasts 5 bedrooms total, including a primary suite with a walk in closet on the main level! The home is just under 2800 SF total, with 3 bedrooms and full bathroom upstairs, additional bedroom and bathroom in the basement, and just under a 8,500 SF lot with a storage shed and two concrete patios in the backyard! The lot includes fruit trees, and a double gate on the side of the home, perfect for RV/boat storage! Approximately half of the windows and patio slider were replaced in 2024. Laundry is located upstairs, but set up is also possible in the basement! A one-year First American Home Warranty to be provided for peace of mind! The home has been pre-inspected. Come take a look!

Location

State CO

County Larimer

Community Wagon Wheel

Area Fort Collins

Zoning RL

Rooms

Family Room 1

Basement Partially Finished

Interior

Interior Features Cathedral Ceiling(s), Open Floorplan, Wood Windows, Walk-In Closet(s)

Heating Forced Air

Cooling Central Air

Fireplaces Type Gas, Family Room

Appliance Electric Range, Dishwasher, Refrigerator, Washer, Dryer, Microwave

Exterior

Parking Features Attached

Garage Spaces 2.0

Fence Wood

Utilities Available Natural Gas Available, Electricity Available, Cable Available

View Y/N Yes

View City

Roof Type Composition

Improvements No

Porch Patio

Garage Yes

Building

Lot Description House/Lot Faces NE

Sewer Public Sewer

Water City

Level or Stories Two

Structure Type Frame,Brick

New Construction false

Schools

Elementary Schools Beattie

Middle Schools Webber

High Schools Poudre

School District Poudre

Others

Acceptable Financing Cash, Conventional, FHA, VA

Listing Terms Cash, Conventional, FHA, VA

Special Listing Condition Private Owner

Information and Real Estate Services (IRES)
Listed by Frank Clifton Glenn

NEARBY SCHOOLS & PROPERTIES

GET MORE INFORMATION

Name
Phone*
Message

Go tour this home

3401 Oregon