

1842 S Marion, Denver, CO 80210
REQUEST A TOUR If you would like to see this home without being there in person, select the "Virtual Tour" option and your agent will contact you to discuss available opportunities.
In-PersonVirtual Tour
$ 1,285,000
Est. payment | /mo

5 Beds

5 Baths

3,543 SqFt


Save
$ 1,285,000
Est. payment | /mo
Save

5 Beds

5 Baths

3,543 SqFt

Key Details

Property Type Single Family Home

Sub Type Single Family Residence

Listing Status Active

Purchase Type For Sale

Square Footage 3,543 sqft

Subdivision Platt Park

MLS Listing ID IRE9169553

Bedrooms 5

Full Baths 1

Half Baths 1

Three Quarter Bath 3

HOA Y/N No

Year Built 1925

Annual Tax Amount $5,492

Tax Year 2024

Lot Size 6,098 Sqft

Acres 0.14

Property Sub-Type Single Family Residence

Source ires

Property Description

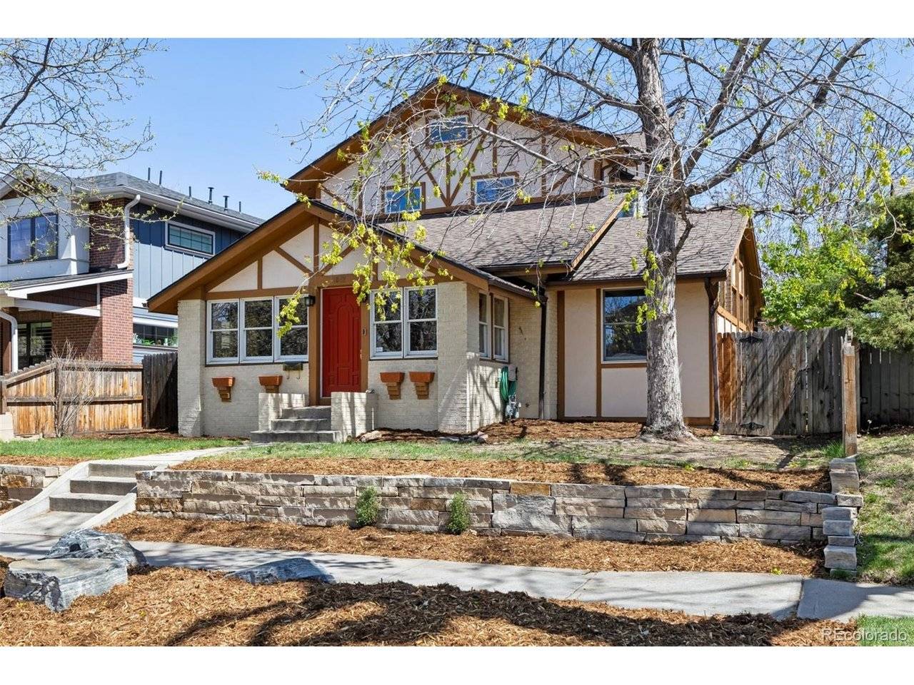
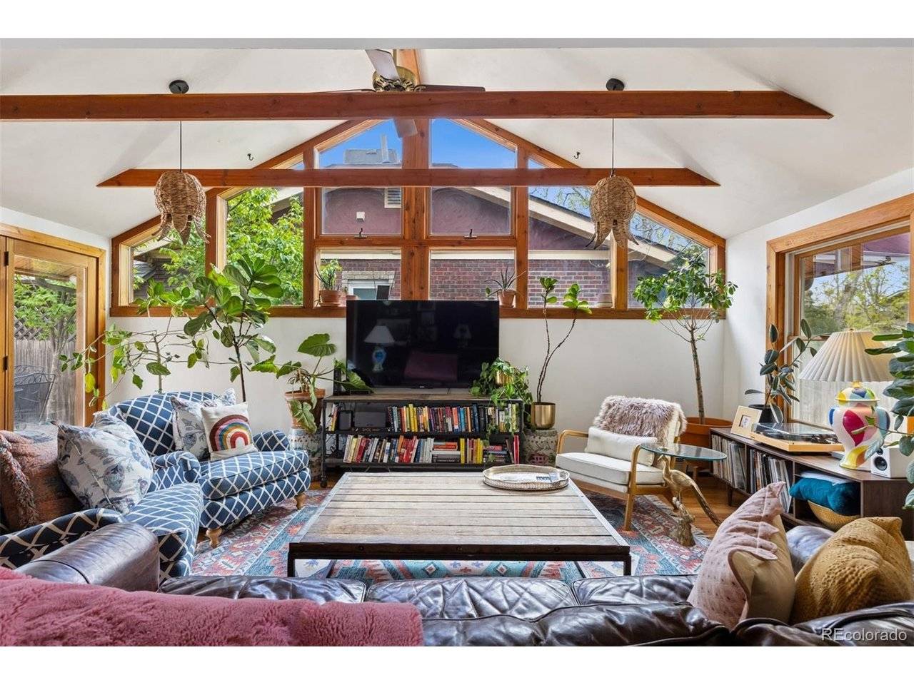
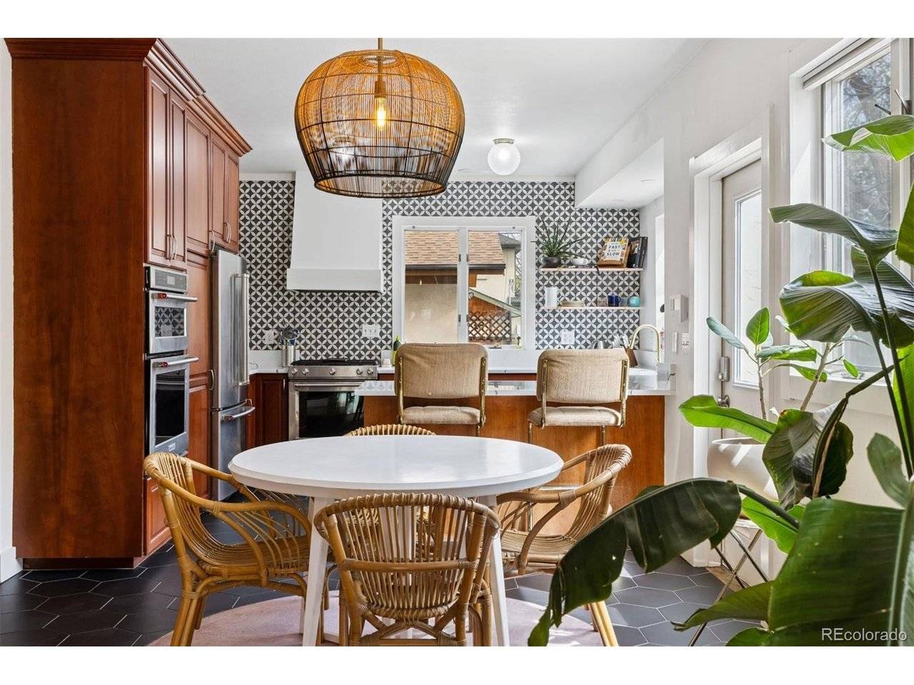
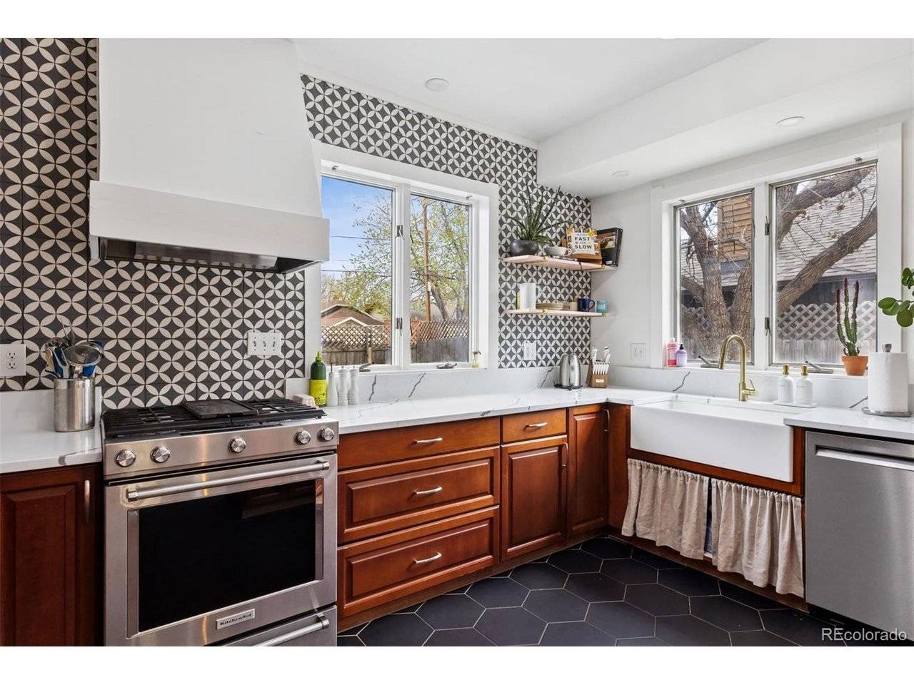
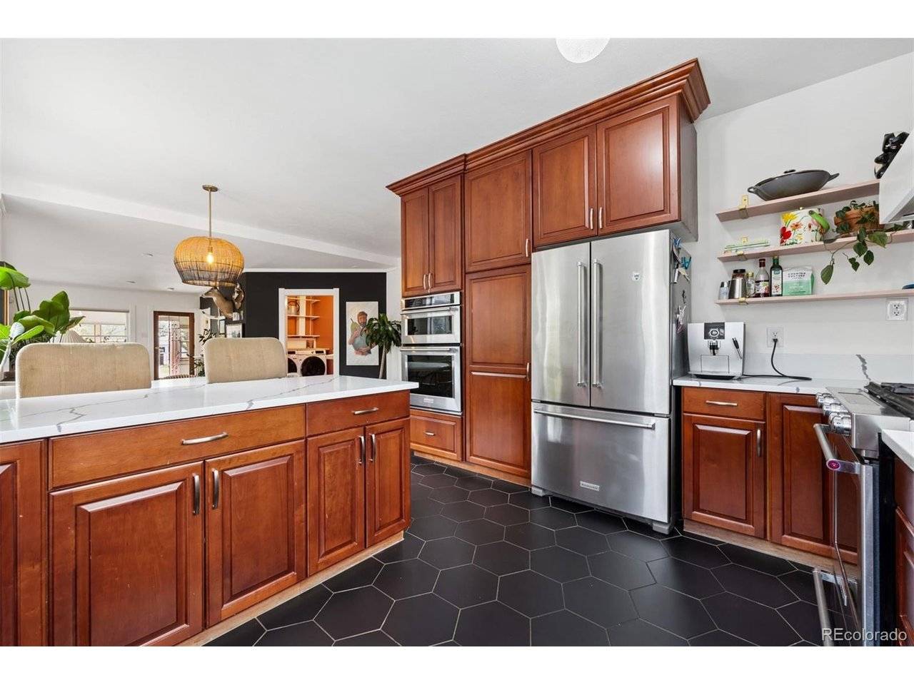
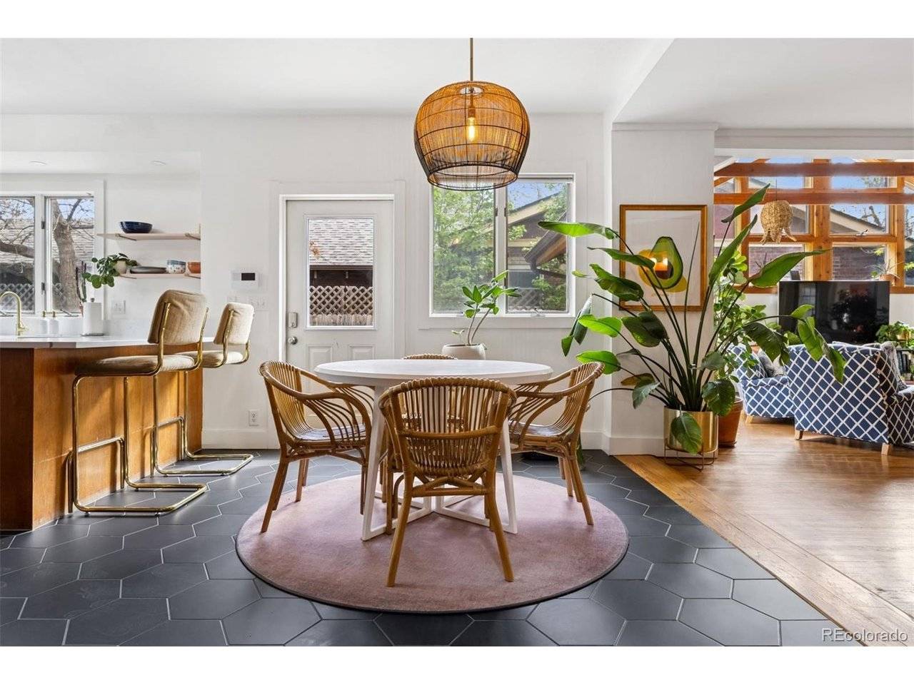
Located in Denver's sought-after Platt Park neighborhood, 1842 S Marion Street offers a spacious and flexible five-bedroom floorplan with distinctive architectural character and inviting indoor-outdoor living. At the heart of the home, a dramatic vaulted living room with exposed beams creates an impressive sense of volume while connecting seamlessly to the open dining and kitchen areas. The main level includes two bedrooms, one with an ensuite bath, providing excellent flexibility for guests, family, or a main-level office. Upstairs, the private primary bedroom is joined by an additional bedroom and a light-filled sunroom that serves beautifully as an office, reading room, studio, or additional flex space. The finished basement expands the living space with a recreation area, fifth non-conforming bedroom, and bathroom, creating a comfortable and private option for guests. Outside, the backyard is currently configured with a sport court for recreation and entertaining, which can also be easily removed to create additional lawn, garden, or outdoor living space. An oversized two-car detached garage provides generous room for vehicles, bikes, gear, and additional storage. Set in one of Denver's most desirable neighborhoods, the home offers convenient access to Platt Park and South Pearl Street's popular restaurants, boutiques, coffee shops, and neighborhood amenities, with nearby parks and recreation completing the setting.

Location

State CO

County Denver

Community Platt Park

Area Metro Denver

Zoning U-SU-C

Rooms

Family Room 1

Basement Partially Finished

Interior

Interior Features Eat-in Kitchen, Cathedral Ceiling(s), Open Floorplan

Heating Radiant

Cooling Evaporative Cooling

Appliance Double Oven, Dishwasher, Refrigerator

Exterior

Exterior Feature Oversized Garage

Parking Features Detached

Garage Spaces 2.0

Fence Fenced

View Y/N No

Roof Type Composition

Porch Deck

Garage Yes

Building

Lot Description Level

Sewer Public Sewer

Water City

Level or Stories Two

Structure Type Brick,Stucco

New Construction false

Schools

Elementary Schools Asbury

Middle Schools Grant

High Schools Denver District 1

School District Denver District 1

Others

Acceptable Financing Cash, Conventional, FHA, VA

Listing Terms Cash, Conventional, FHA, VA

Special Listing Condition Private Owner

Information and Real Estate Services (IRES)
Listed by Christopher Bouc

NEARBY SCHOOLS & PROPERTIES

GET MORE INFORMATION

Name
Phone*
Message

Go tour this home

1842 S Marion