

1986 Mountain Crest, Longmont, CO 80503
REQUEST A TOUR If you would like to see this home without being there in person, select the "Virtual Tour" option and your agent will contact you to discuss available opportunities.
In-PersonVirtual Tour
$ 1,299,000
Est. payment | /mo

4 Beds

4 Baths

4,040 SqFt


$ 1,299,000
Est. payment | /mo

4 Beds

4 Baths

4,040 SqFt

Key Details

Property Type Single Family Home

Sub Type Single Family Residence

Listing Status Active

Purchase Type For Sale

Square Footage 4,040 sqft

Subdivision Mountain Crest Sub

MLS Listing ID IRE1067500

Bedrooms 4

Full Baths 3

Half Baths 1

HOA Fees $50/mo

HOA Y/N Yes

Year Built 2026

Annual Tax Amount $1,357

Tax Year 2025

Lot Size 6,098 Sqft

Acres 0.14

Property Sub-Type Single Family Residence

Source ires

Property Description

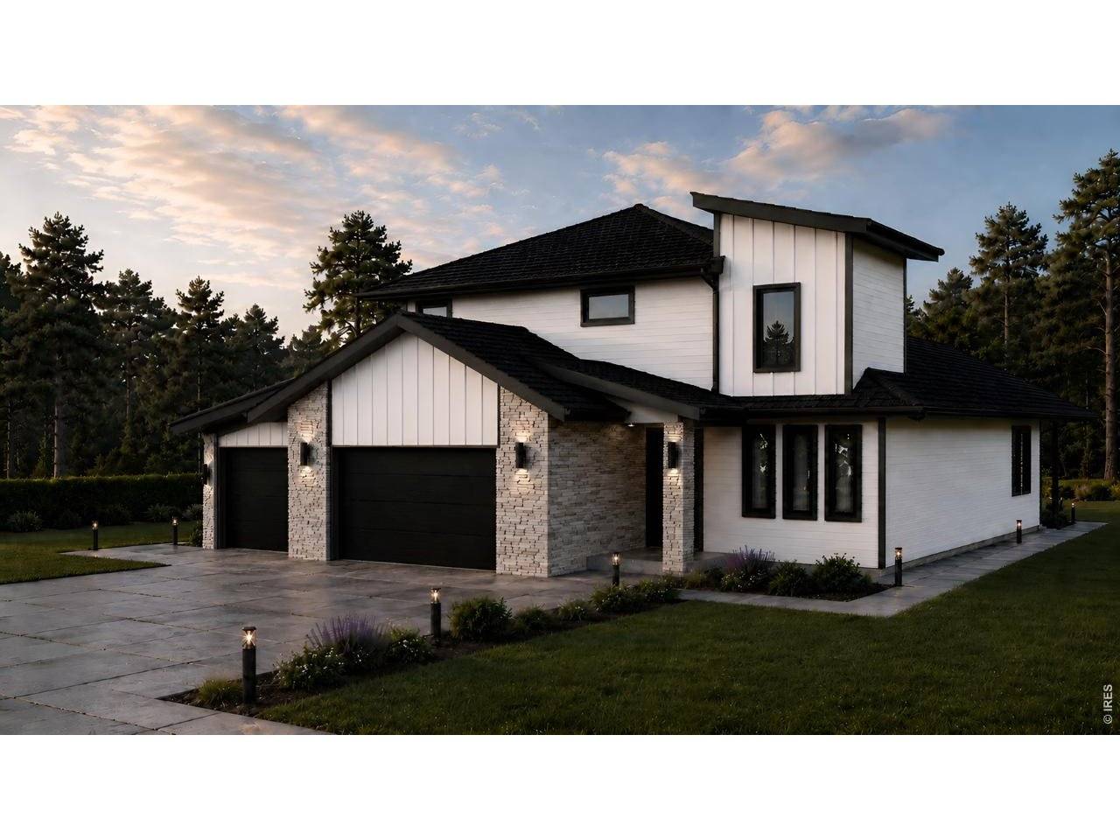
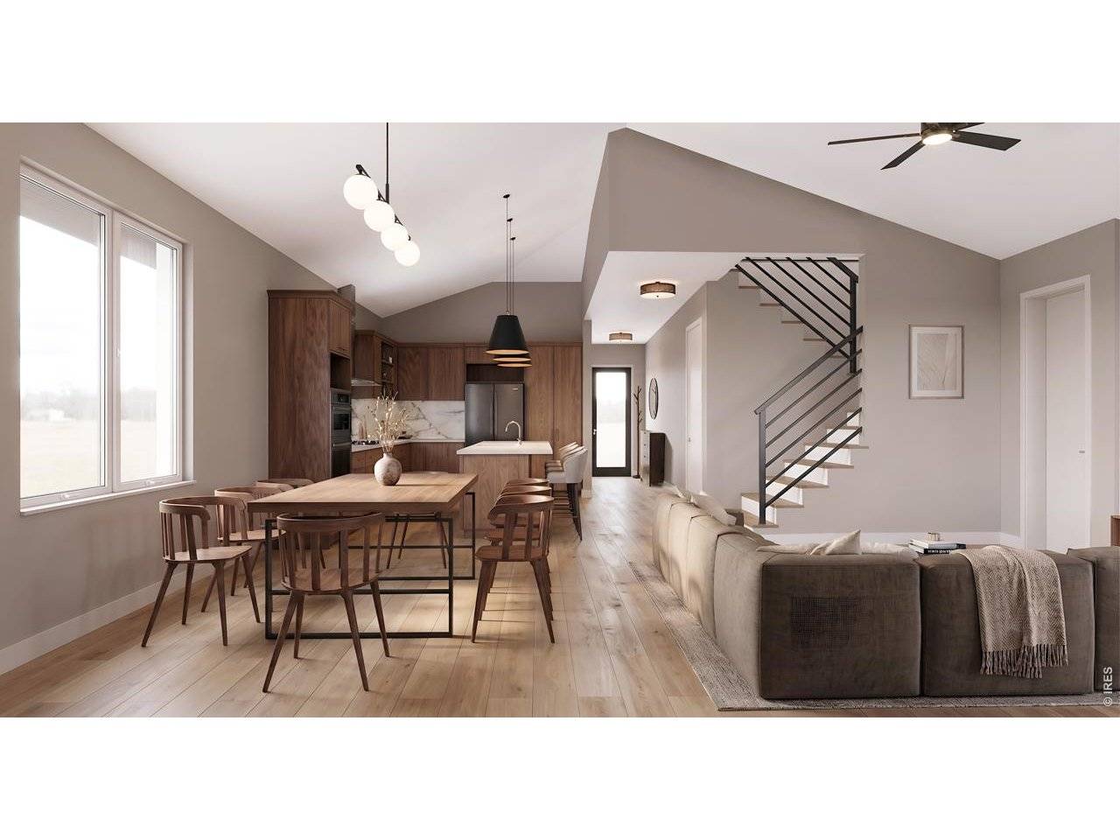
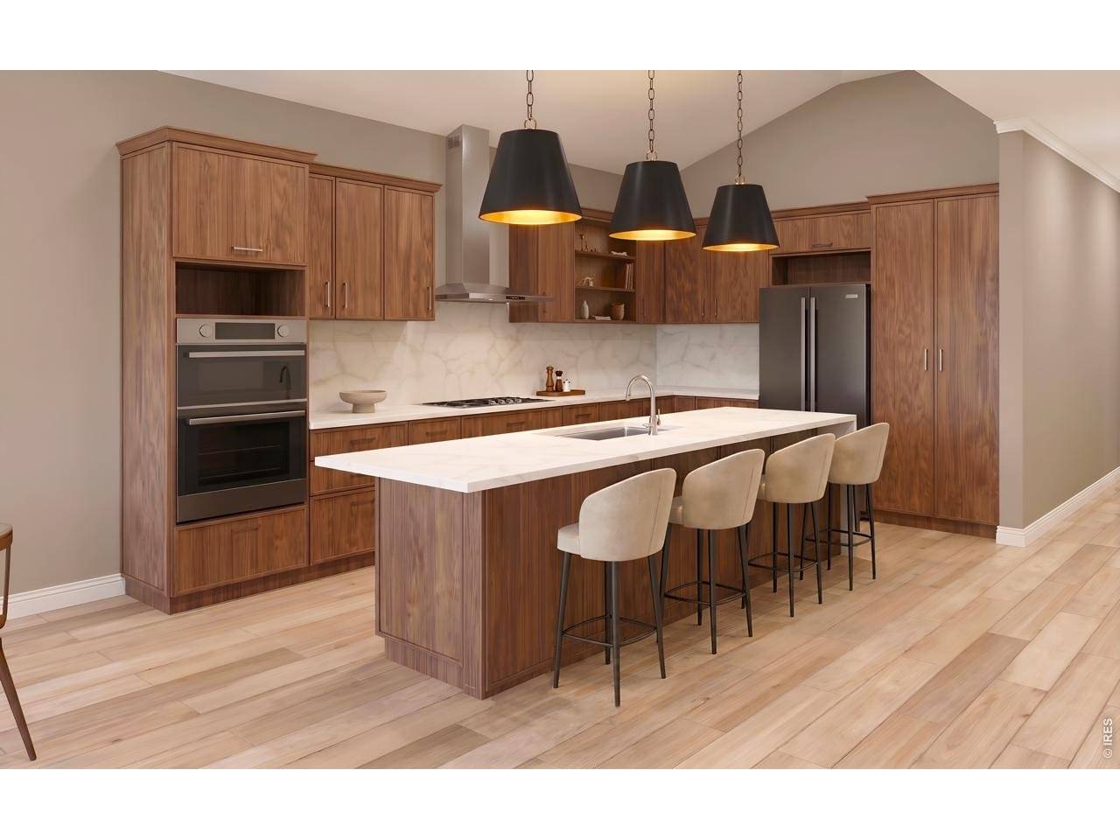
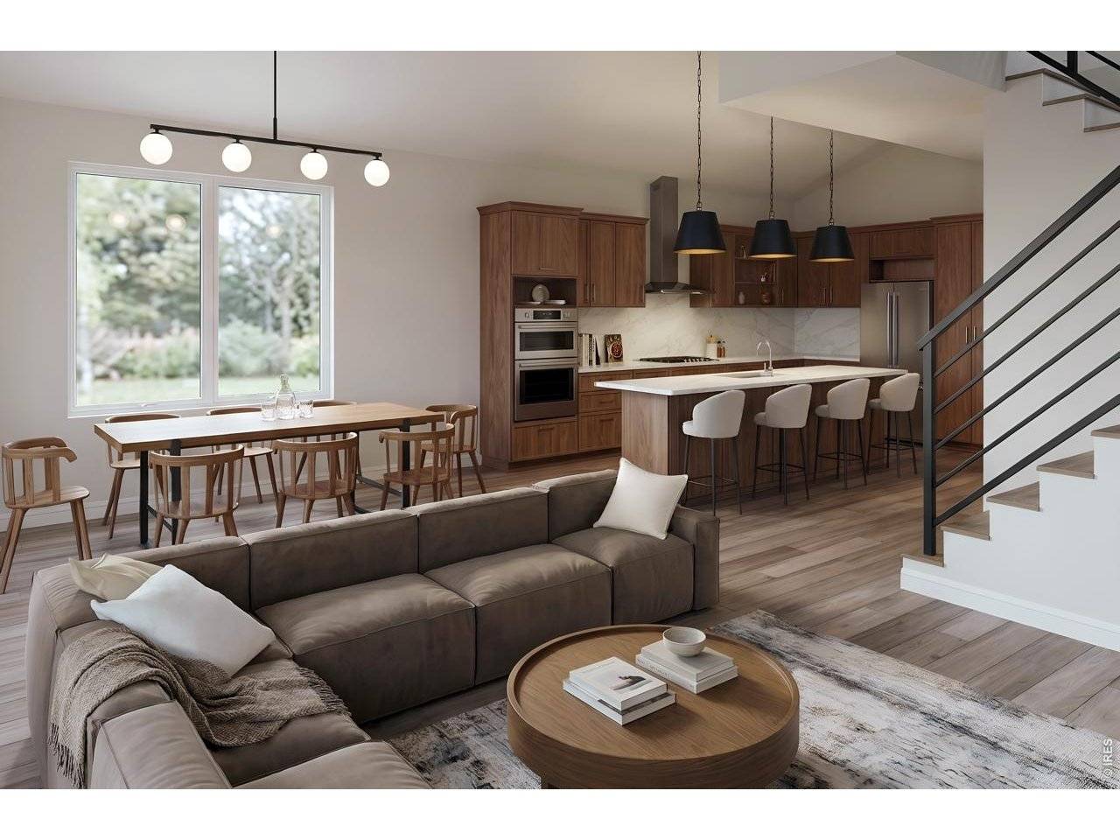
Modern architecture, thoughtful design, and warm contemporary finishes come together in this beautifully designed 4-bedroom, 3.5-bath home with a main-floor primary suite, dedicated office, upper-level loft, and covered outdoor living.Light-filled great room that flows seamlessly into the dining area and kitchen. The kitchen makes a striking centerpiece with rich wood cabinetry, expansive stone countertops, a large center island with seating, statement pendant lighting, and generous storage. Covered patio and backyard-ideal for both everyday living and entertaining. Privately positioned on the main floor, the primary suite offers the convenience of single-level living with two walk-in closets and a spacious en-suite bath. The spa-inspired bathroom features a freestanding soaking tub, glass-enclosed shower, dual-sink vanity, and sophisticated neutral finishes. A separate den/office, powder bath, laundry room, and functional family foyer complete the main level.Upstairs, the home offers three additional bedrooms, two full bathrooms, and a generous central loft, providing flexible space for a second living area, playroom, homework zone, or media room. The lower level provides additional mechanical and optional three-car garage configuration adds flexibility for additional vehicles, storage, or recreational gear.Outside, the home makes a memorable architectural statement with crisp white siding, contrasting dark trim and roofing, stone accents, and a distinctive mix of modern and timeless rooflines. Home is currently being built and buyers have choices in finishes and/or upgrades. *Renderings are for illustrative purposes and may depict optional features, furnishings, landscaping, finishes, or upgrades. Final specifications may vary.

Location

State CO

County Boulder

Community Mountain Crest Sub

Area Longmont

Zoning RES

Rooms

Basement Unfinished

Interior

Interior Features Separate Dining Room, Open Floorplan, Washer/Dryer Hookup, Jack & Jill Bathroom, Kitchen Island

Heating Forced Air

Cooling Central Air

Appliance Electric Range, Dishwasher, Refrigerator, Microwave

Exterior

Parking Features Attached

Garage Spaces 2.0

Utilities Available Electricity Available

View Y/N No

Roof Type Composition

Improvements No

Garage Yes

Building

Lot Description Paved

Sewer Public Sewer

Water City

Level or Stories Two

Structure Type Frame

New Construction true

Schools

Elementary Schools Blue Mountain

Middle Schools Altona

High Schools St Vrain Dist Re 1J

School District St Vrain Dist Re 1J

Others

HOA Fee Include Common Amenities

Acceptable Financing Cash, Conventional

Listing Terms Cash, Conventional

Special Listing Condition Corporation

Virtual Tour https://youtu.be/DvWb84N-Rf4

Information and Real Estate Services (IRES)
Listed by Cari Higgins

NEARBY SCHOOLS & PROPERTIES

GET MORE INFORMATION

Name
Phone*
Message

Go tour this home

1986 Mountain Crest