
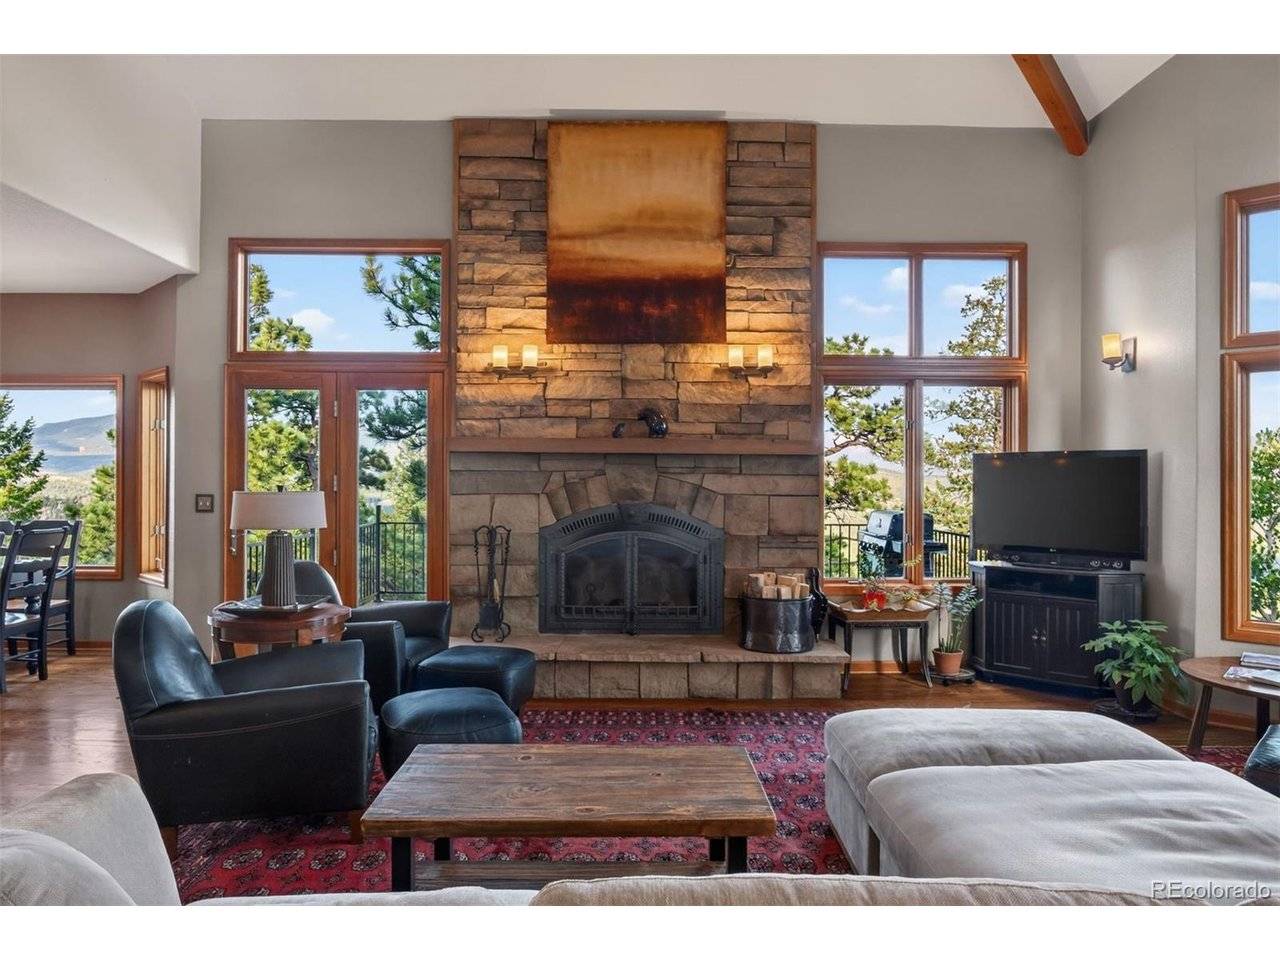

25806 Lost Cabin, Evergreen, CO 80439
REQUEST A TOUR If you would like to see this home without being there in person, select the "Virtual Tour" option and your agent will contact you to discuss available opportunities.
In-PersonVirtual Tour
$ 875,000
Est. payment | /mo

3 Beds

4 Baths

2,713 SqFt


Save
$ 875,000
Est. payment | /mo
Save

3 Beds

4 Baths

2,713 SqFt

Key Details

Property Type Single Family Home

Sub Type Single Family Residence

Listing Status Active

Purchase Type For Sale

Square Footage 2,713 sqft

Subdivision Stanley Park

MLS Listing ID IRE5163397

Style Chalet

Bedrooms 3

Full Baths 2

Three Quarter Bath 2

HOA Y/N No

Year Built 2004

Annual Tax Amount $6,277

Tax Year 2025

Lot Size 1.520 Acres

Acres 1.52

Property Sub-Type Single Family Residence

Source ires

Property Description

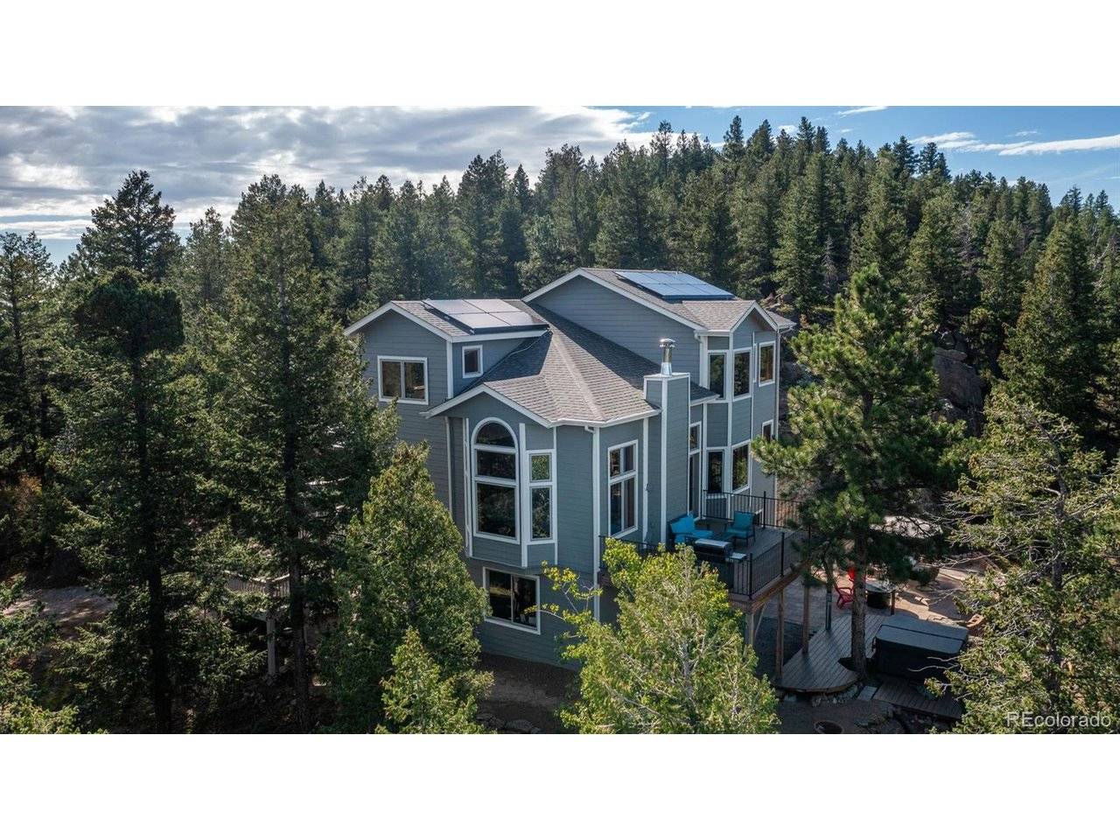
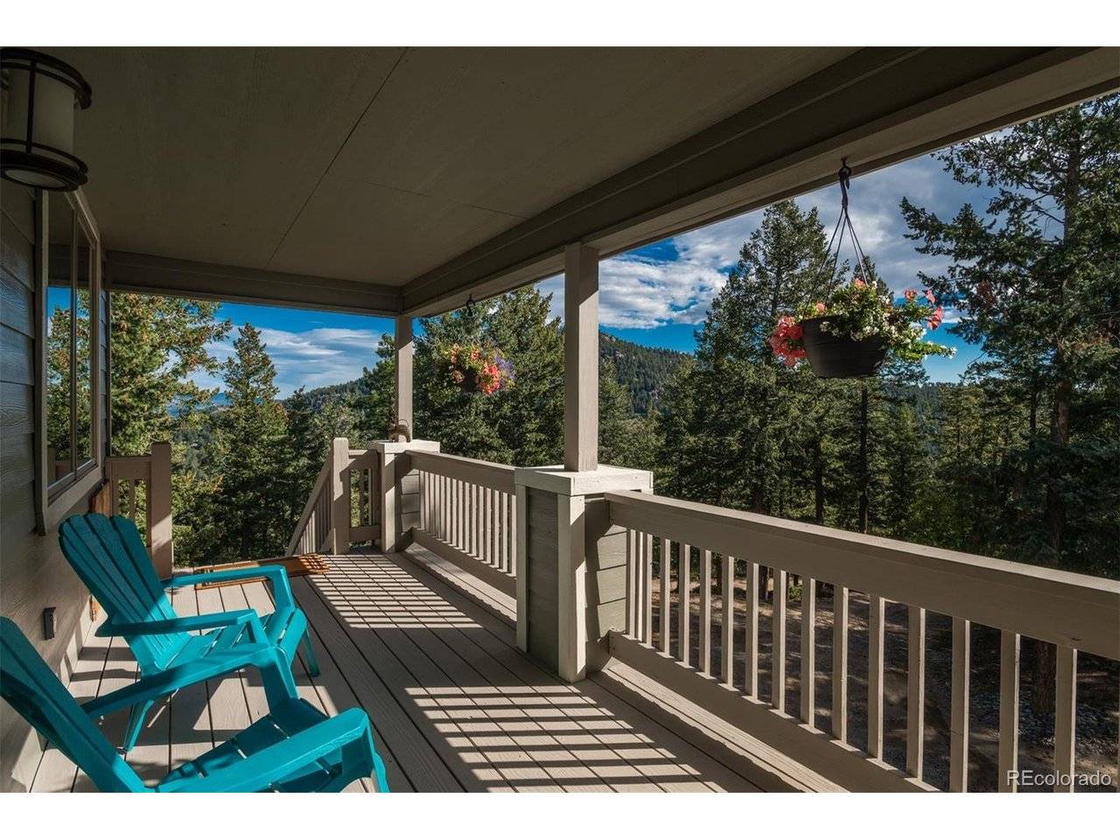
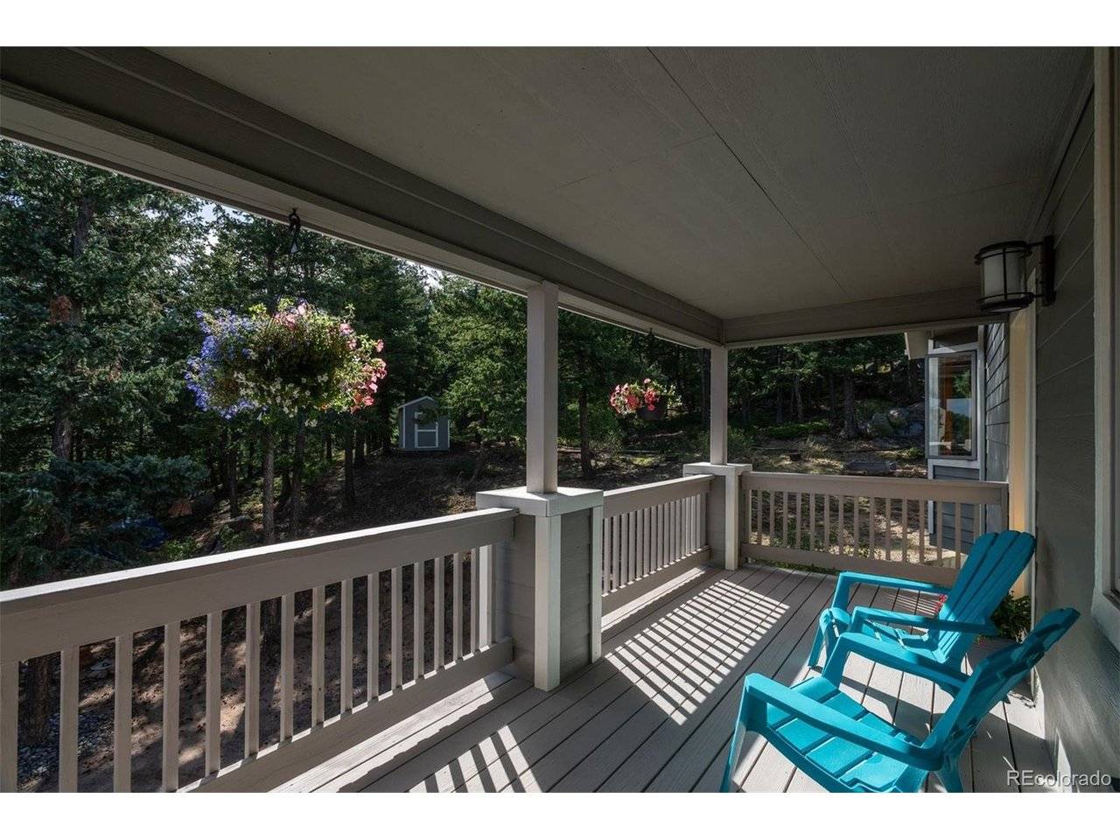
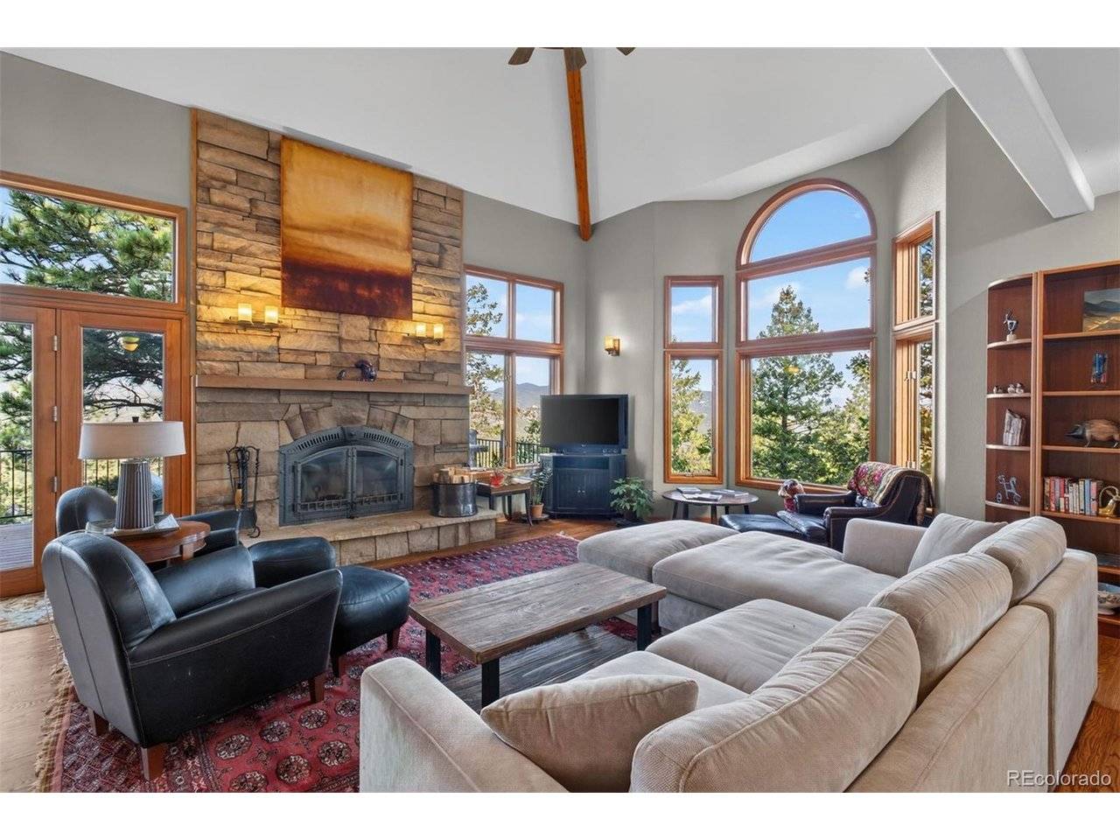
Some homes have mountain views. This one lives in them. Perched among the pines and rock outcroppings, 25806 Lost Cabin Trail captures sweeping views across the foothills to Mt. Blue Sky and the distant mountains. Set on 1.52 acres, this mountain home pairs a private, wooded setting with indoor and outdoor spaces designed to embrace its remarkable surroundings. Inside, the light-filled great room features soaring ceilings, exposed wood beams, expansive windows and a floor-to-ceiling stacked-stone, wood-burning fireplace. Hardwood floors extend into the great room and connect the open living, dining and kitchen spaces. Enjoy Mt. Blue Sky as the backdrop from the dining area, while the kitchen features a new gas cooktop and double oven. Upstairs, the primary bedroom offers beautiful mountain views and a newly remodeled, spa-inspired bath. New carpet extends throughout the upper level and stairs. The main level offers a flexible bedroom/home office with adjoining 3/4 bath; the room is non-conforming as a bedroom due to the absence of a closet. The finished walk-out lower level adds space to gather, play and entertain. Outside, enjoy the elevated deck, expansive patio and hot tub, or explore the private mountainside among towering pines and natural rock outcroppings. Find a favorite perch, take in the views or head out for nearby hiking-this property feels like its own mountain playground. Recent improvements include a new roof and gutters, well pump, gas cooktop and double oven in 2026, plus an upgraded boiler and hardwood flooring extended into the great room within the past four years. Solar panels provide energy savings and will be paid in full at closing. It may feel worlds away, yet conveniences are surprisingly close: approximately 13 minutes to Downtown Evergreen, 19 minutes to Bergen Park and 30 minutes to Costco in Littleton. Come for the Mt. Blue Sky views, stay for the privacy, and discover a home that makes the Colorado mountain lifestyle part of every day.

Location

State CO

County Jefferson

Community Stanley Park

Area Suburban Mountains

Zoning MR-3

Direction CR 73 to Little Cub Creek Rd for 1.5 miles to left on Stanley Park Rd, 1.6 miles to right on Northwood Dr, 0.5 miles to right on Lost Cabin Trl, 0.2 miles to home located on left.

Rooms

Basement Partial, Partially Finished, Walk-Out Access

Interior

Interior Features Cathedral Ceiling(s), Open Floorplan, Walk-In Closet(s)

Heating Radiant

Fireplaces Type Great Room, One

Appliance Double Oven, Dishwasher, Refrigerator, Washer, Dryer

Exterior

Exterior Feature Hot Tub

Parking Features Attached

Garage Spaces 2.0

Utilities Available Electricity Available, Propane

View Y/N Yes

View Mountain(s)

Roof Type Composition

Porch Patio, Deck

Garage Yes

Building

Lot Description Outbuildings

Sewer Septic Tank

Water Well

Architectural Style Chalet

Level or Stories Two

Structure Type Composition

New Construction false

Schools

Elementary Schools Wilmot

Middle Schools Evergreen

High Schools Jefferson Dist R-1

School District Jefferson Dist R-1

Others

Acceptable Financing Cash, Conventional

Listing Terms Cash, Conventional

Special Listing Condition Private Owner

Information and Real Estate Services (IRES)
Listed by Alicia Sexton

NEARBY SCHOOLS & PROPERTIES

GET MORE INFORMATION

Name
Phone*
Message

Go tour this home

25806 Lost Cabin