


1 Bed
1 Bath
538 SqFt
1 Bed
1 Bath
538 SqFt
Open House
Sat Oct 10, 11:00am - 2:00pm
Key Details
Property Type Condo
Sub Type Condominium
Listing Status Coming Soon
Purchase Type For Sale
Square Footage 538 sqft
Subdivision Potter Highlands
MLS Listing ID IRE5801731
Style Patio Home
Bedrooms 1
Full Baths 1
HOA Y/N No
Year Built 1954
Annual Tax Amount $2,091
Tax Year 2025
Property Sub-Type Condominium
Source ires
Property Description
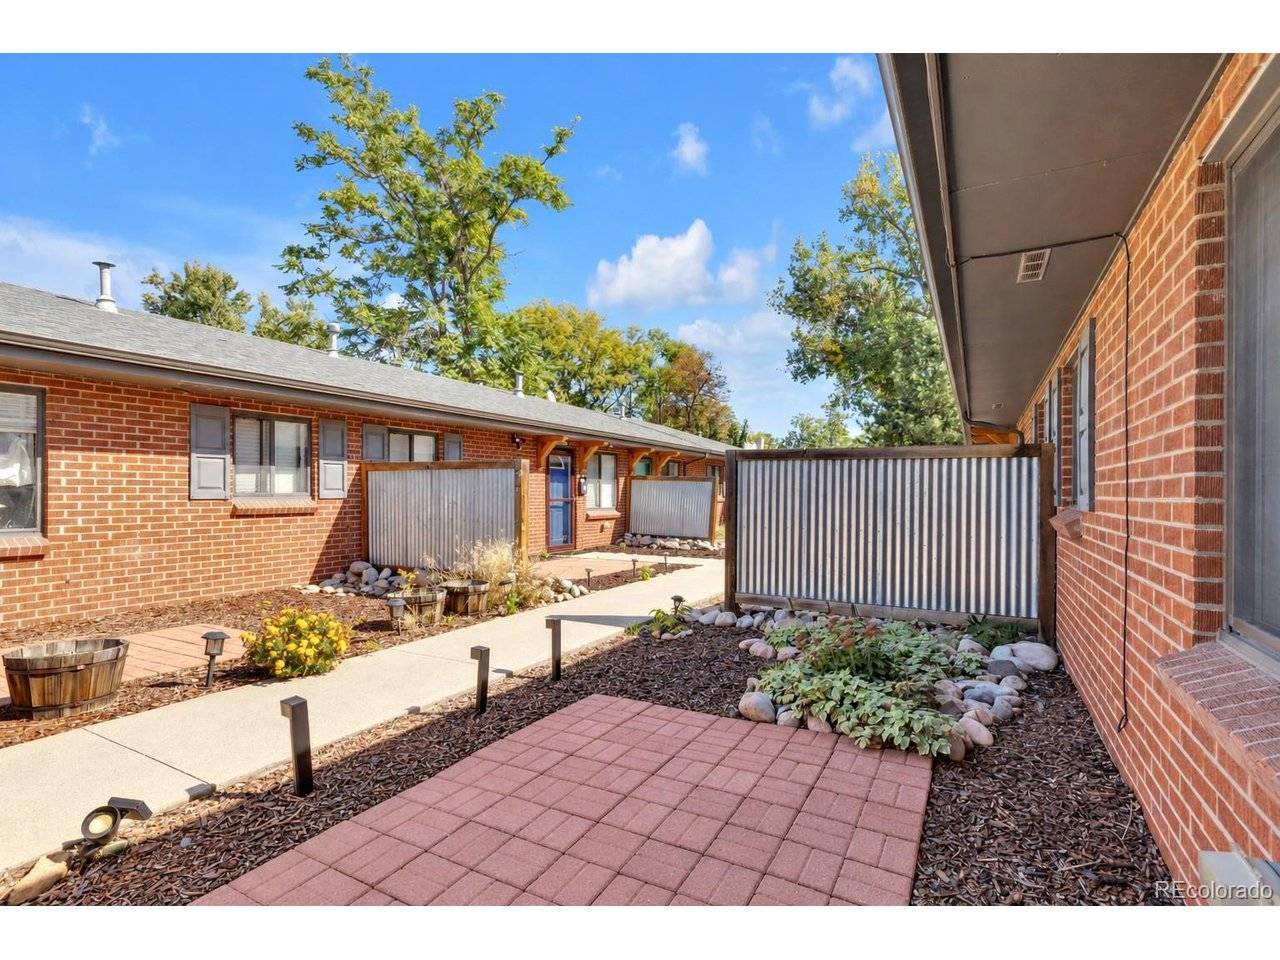
Tucked away in one of the city's most desirable and lively enclaves, this charming end-unit condo offers the perfect blend of modern comfort, urban accessibility, and single-level convenience with no stairs required.
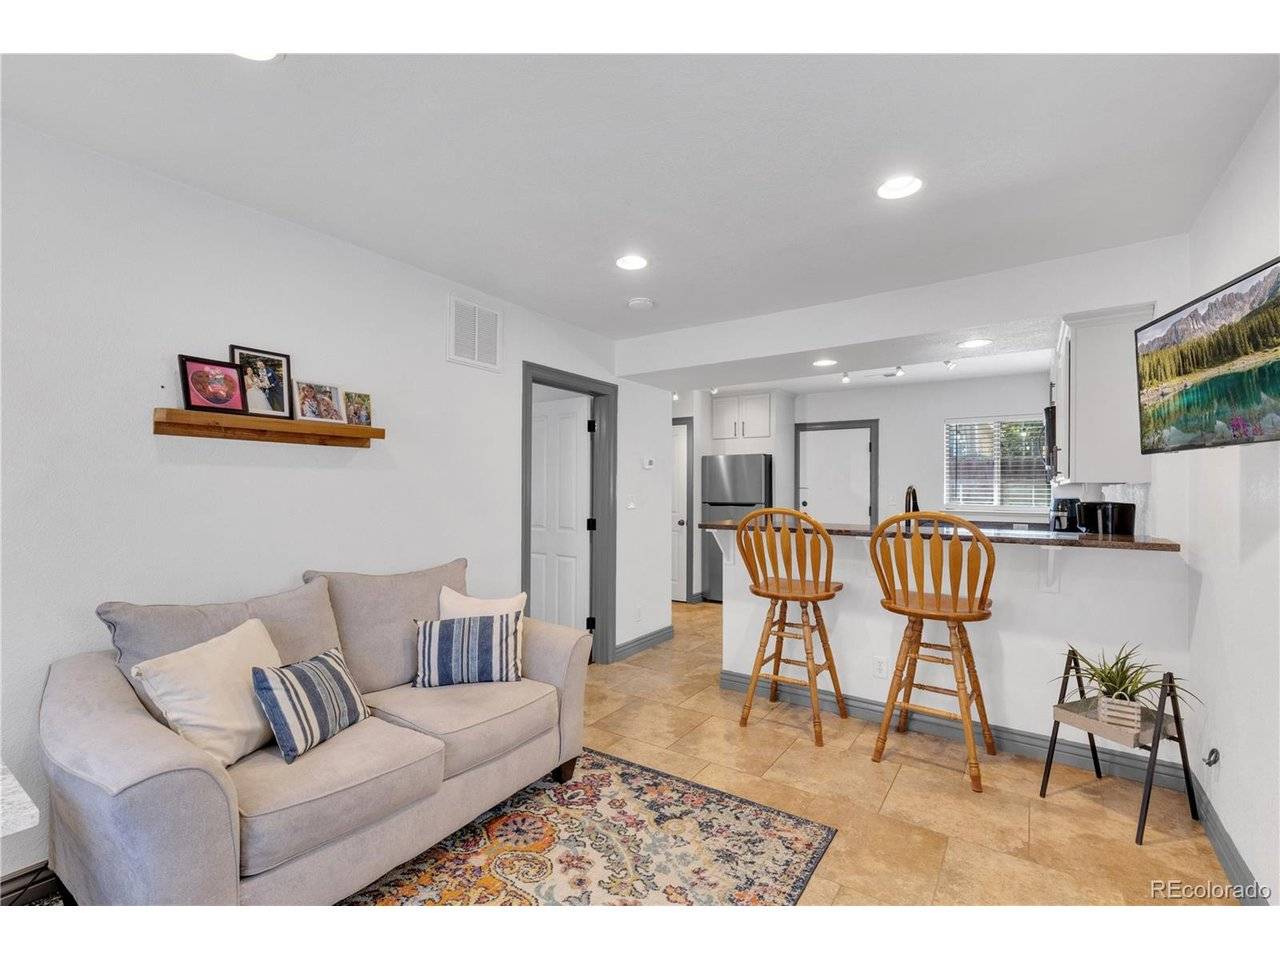
Step inside to discover an inviting, open-concept floor plan centered around an updated kitchen designed for both cooking and entertaining. Complete with rich granite countertops, abundant cabinet storage, newer stainless steel appliances, and a convenient breakfast counter, this space makes everyday living and hosting a breeze. The bright, open layout flows seamlessly into the primary living area and a spacious bedroom suite.
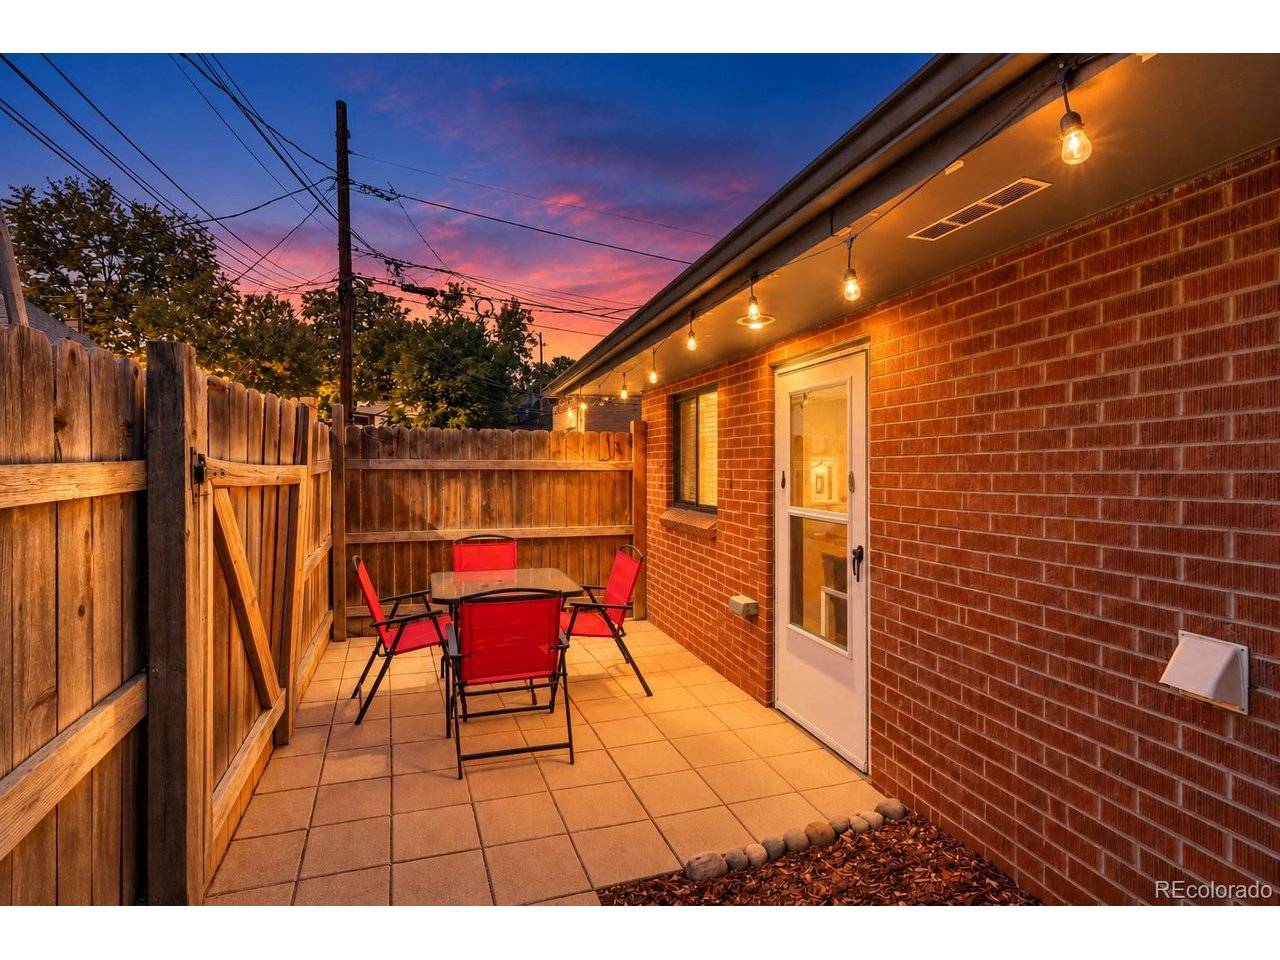
Out back, enjoy your own private backyard oasis-a rare find in urban Denver! Whether you are sipping your morning coffee, hosting a weekend BBQ, or letting a pet play, this outdoor space offers a peaceful retreat. The property also includes a deeded parking space right out back, providing complete convenience and peace of mind.
Location is everything, and 3321 Eliot Street delivers. Leave the car behind and walk to endless neighborhood favorites-world-class restaurants, boutique shopping, cozy coffee spots, and vibrant nightlife are all just steps from your front door. Plus, with seamless access to Downtown Denver, your daily commute or evening out couldn't be easier.
Don't miss this rare opportunity to own a charming, accessible home in one of Denver's most sought-after neighborhoods!
Location
State CO
County Denver
Community Potter Highlands
Area Metro Denver
Zoning U-TU-B
Direction Google Maps Link: https://maps.app.goo.gl/Fh1jhmyaF7JuvUpH6
Interior
Heating Forced Air
Cooling Central Air
Appliance Dishwasher, Refrigerator, Washer, Dryer, Microwave, Disposal
Exterior
Parking Features Off Street
Garage Spaces 1.0
View Y/N No
Roof Type Composition
Porch Patio
Garage Yes
Building
Lot Description Paved
Sewer Public Sewer
Water Public
Architectural Style Patio Home
Level or Stories One
Structure Type Brick,Concrete
New Construction false
Schools
Elementary Schools Edison
Middle Schools Skinner
High Schools Denver District 1
School District Denver District 1
Others
Acceptable Financing Cash, Conventional, FHA, VA
Listing Terms Cash, Conventional, FHA, VA
Special Listing Condition Private Owner

NEARBY SCHOOLS & PROPERTIES
