
5 Beds
3 Baths
2,226 SqFt
5 Beds
3 Baths
2,226 SqFt
Open House
Sat Oct 10, 10:00am - 12:00pm
Key Details
Property Type Single Family Home
Sub Type Single Family Residence
Listing Status Active
Purchase Type For Sale
Square Footage 2,226 sqft
Subdivision Kendrick Lake
MLS Listing ID IRE5018170
Bedrooms 5
Full Baths 1
Three Quarter Bath 2
HOA Y/N No
Year Built 1963
Annual Tax Amount $3,469
Tax Year 2025
Lot Size 9,147 Sqft
Acres 0.21
Property Sub-Type Single Family Residence
Source ires
Property Description
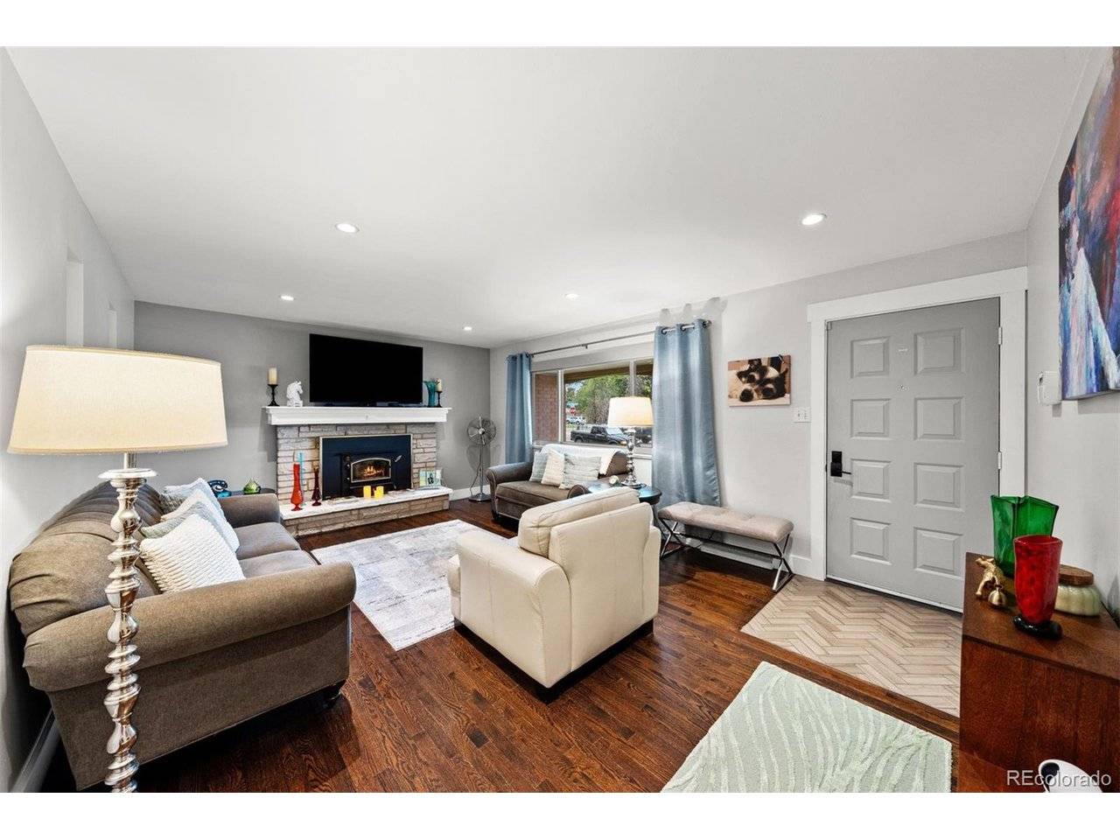
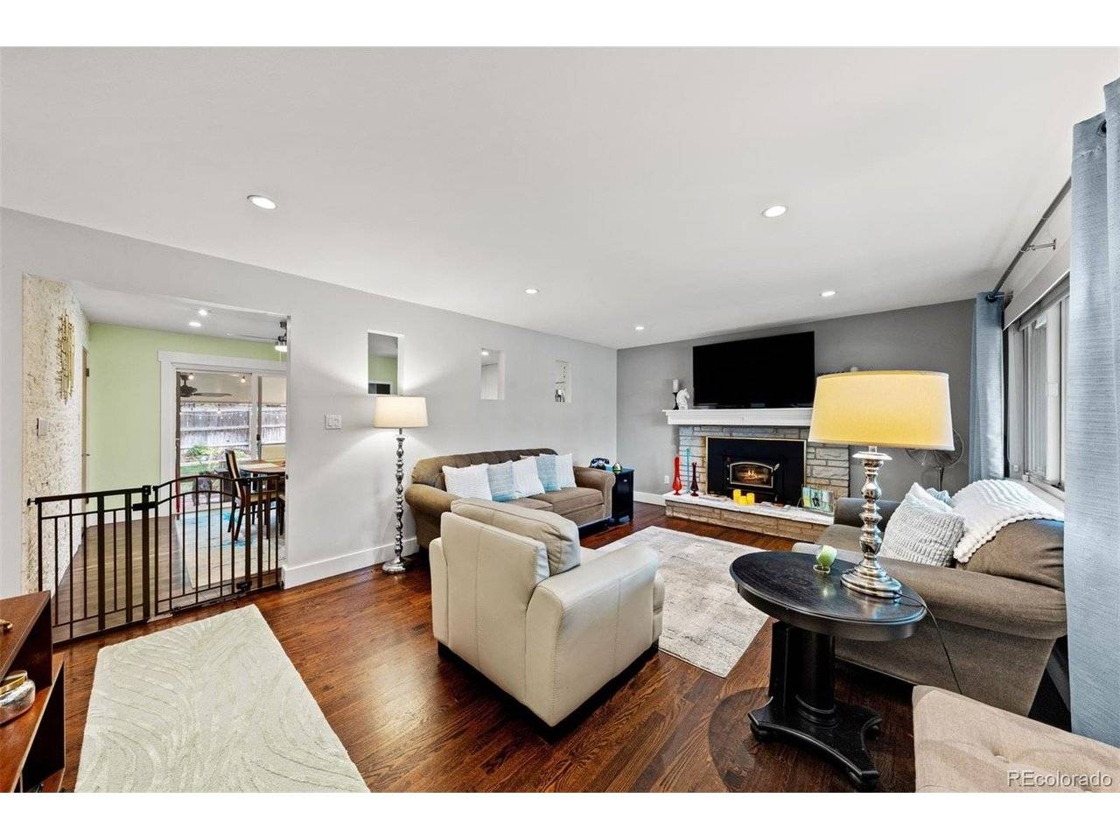
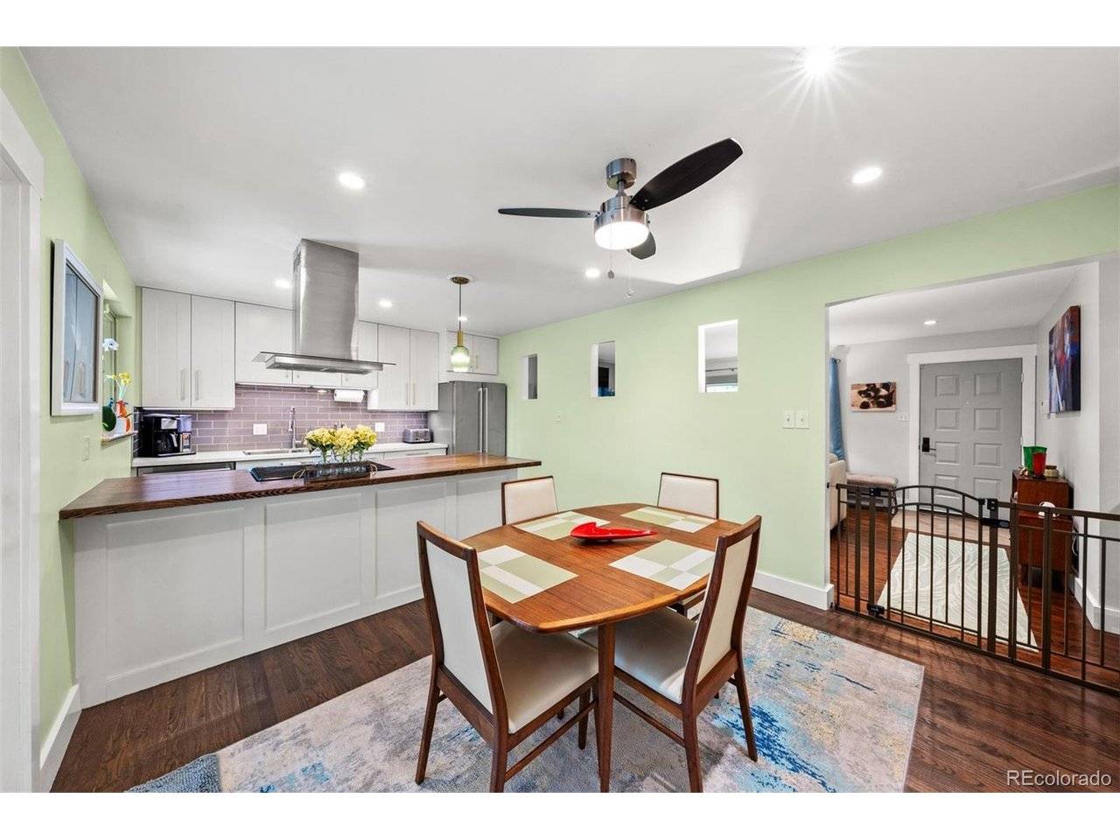
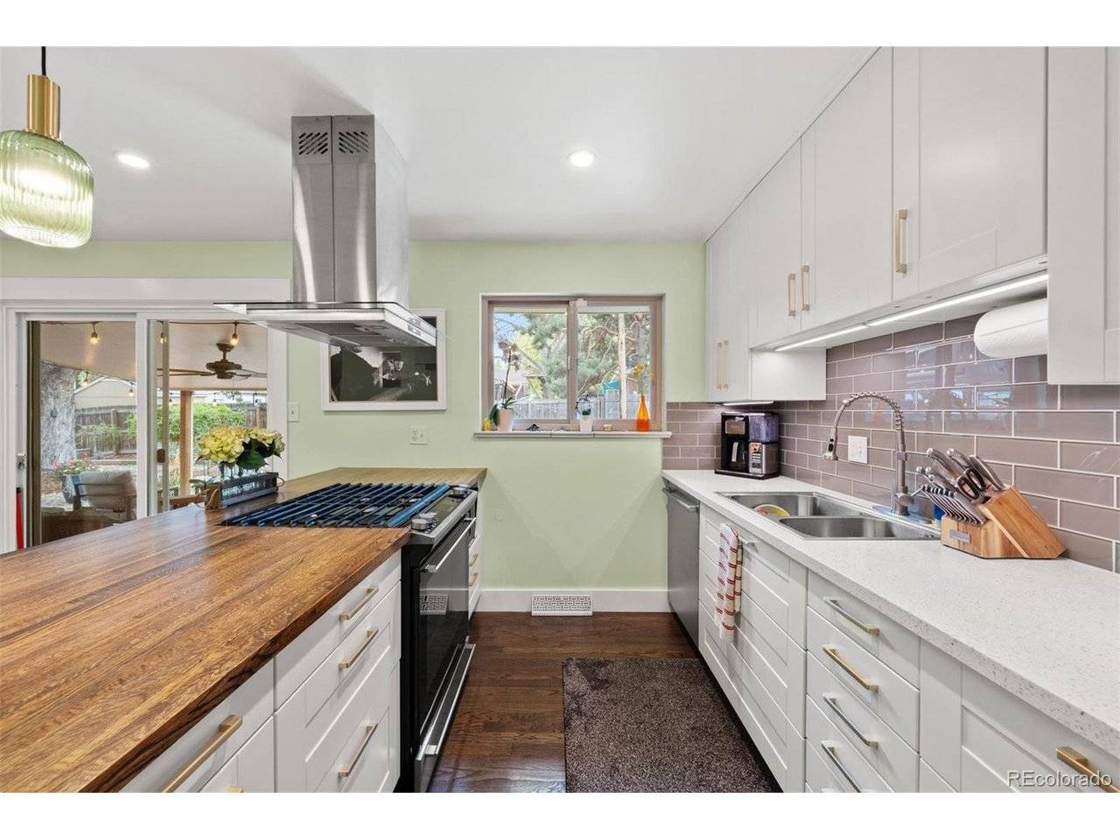
Step inside to a spacious, chef-inspired kitchen featuring butcher block and Quartz countertops, an open design, and plenty of room to gather. Two fireplaces add warmth and charm, creating welcoming spaces to relax and connect.
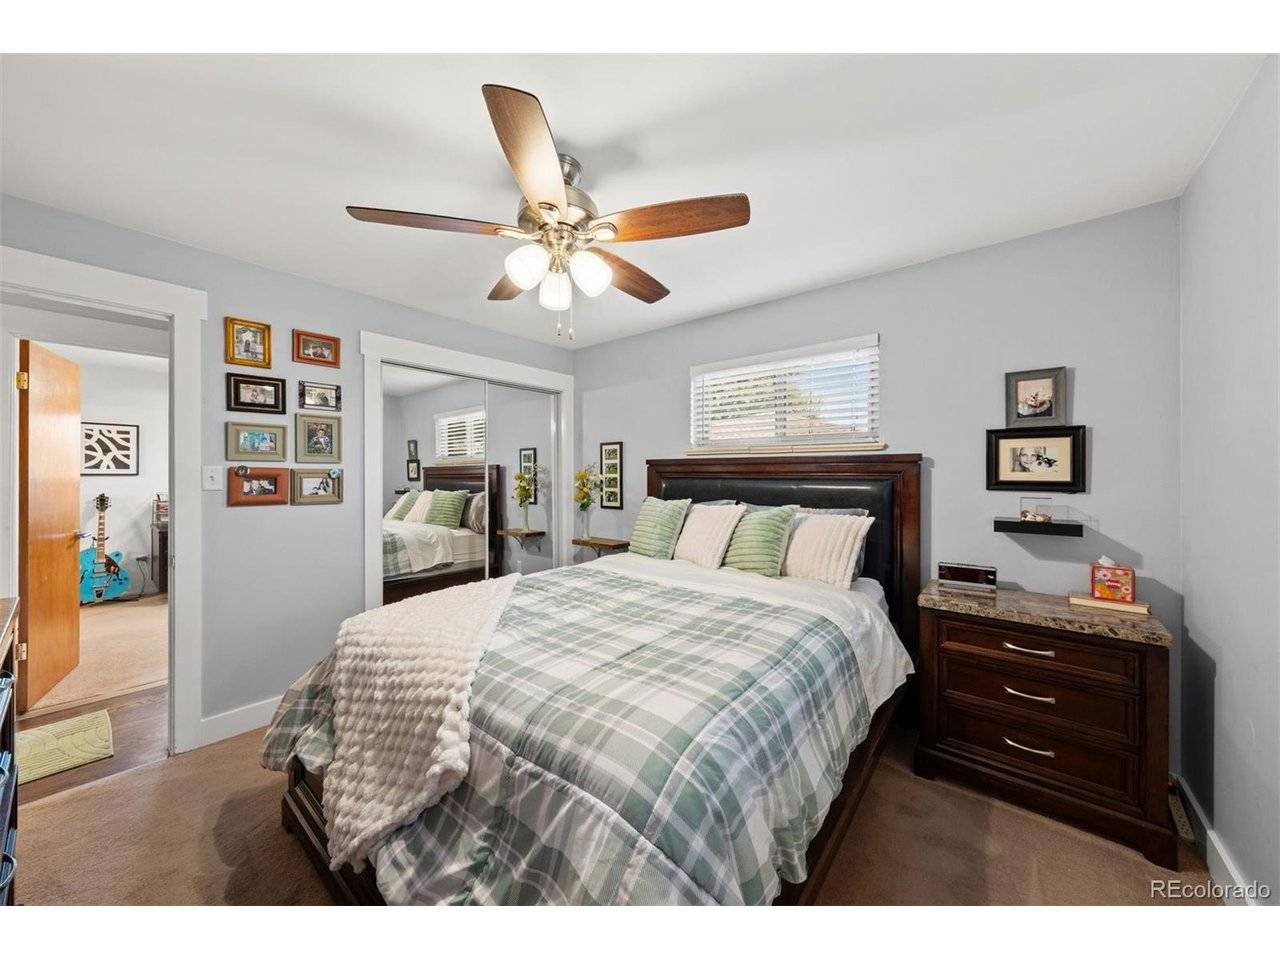
With five versatile bedrooms, the thoughtful layout adapts to your needs-whether you're accommodating guests, creating a home office, or making room for hobbies. The finished basement offers a second kitchen and a fully equipped mother-in-law suite with its own private entrance, creating excellent flexibility for multigenerational living, extended guests, or house hacking.
Outside, the freshly landscaped backyard is surrounded by mature trees and offers a peaceful setting for morning coffee, outdoor gatherings, or play. With more than $40,000 invested in landscaping, this outdoor retreat is ready to enjoy. Additional features include a hot tub, an extra-large carport, and a one-car garage with dedicated workspace.
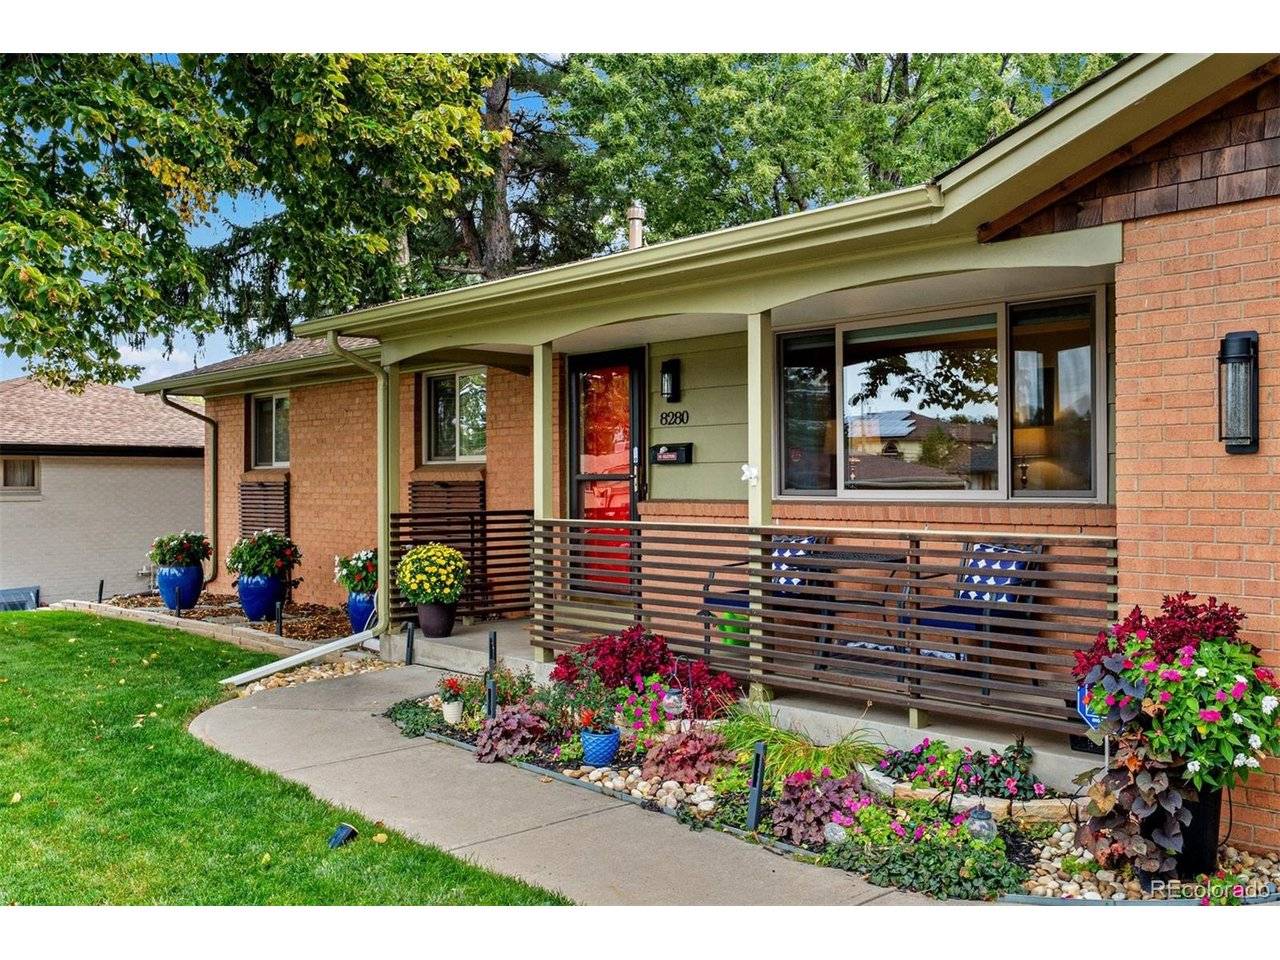
More than an updated house, this is a flexible, welcoming home designed around the way you live. Bring your family, friends, and ideas-and make 8280 W Louisiana Avenue the heart of your next chapter.
Location
State CO
County Jefferson
Community Kendrick Lake
Area Metro Denver
Rooms
Family Room 1
Basement Partially Finished
Interior
Heating Forced Air
Cooling Central Air, Ceiling Fan(s)
Fireplaces Type Two or More, Living Room, Basement
Appliance Refrigerator, Washer, Dryer, Microwave
Exterior
Exterior Feature Sprinkler System
Parking Features Attached
Garage Spaces 1.0
Fence Fenced
Utilities Available Electricity Available, Cable Available
View Y/N No
Roof Type Composition
Porch Patio
Garage Yes
Building
Lot Description Outbuildings, Paved
Sewer Public Sewer
Water Public
Level or Stories One
Structure Type Brick
New Construction false
Schools
Elementary Schools Patterson
Middle Schools Alameda Int'L
High Schools Jefferson Dist R-1
School District Jefferson Dist R-1
Others
Acceptable Financing Cash, Conventional, FHA, VA
Listing Terms Cash, Conventional, FHA, VA
Special Listing Condition Private Owner
Virtual Tour https://u.listvt.com/mls/266446281

NEARBY SCHOOLS & PROPERTIES
