

4 Beds
4 Baths
2,675 SqFt
4 Beds
4 Baths
2,675 SqFt
Open House
Fri Oct 09, 4:00pm - 6:00pm
Sat Oct 10, 2:00pm - 4:00pm
Key Details
Property Type Single Family Home
Sub Type Single Family Residence
Listing Status Coming Soon
Purchase Type For Sale
Square Footage 2,675 sqft
Subdivision Willow Ridge
MLS Listing ID IRE3128134
Style Contemporary
Bedrooms 4
Full Baths 1
Half Baths 1
Three Quarter Bath 2
HOA Fees $200/qua
HOA Y/N Yes
Year Built 1999
Annual Tax Amount $3,810
Tax Year 2025
Lot Size 10,890 Sqft
Acres 0.25
Property Sub-Type Single Family Residence
Source ires
Property Description
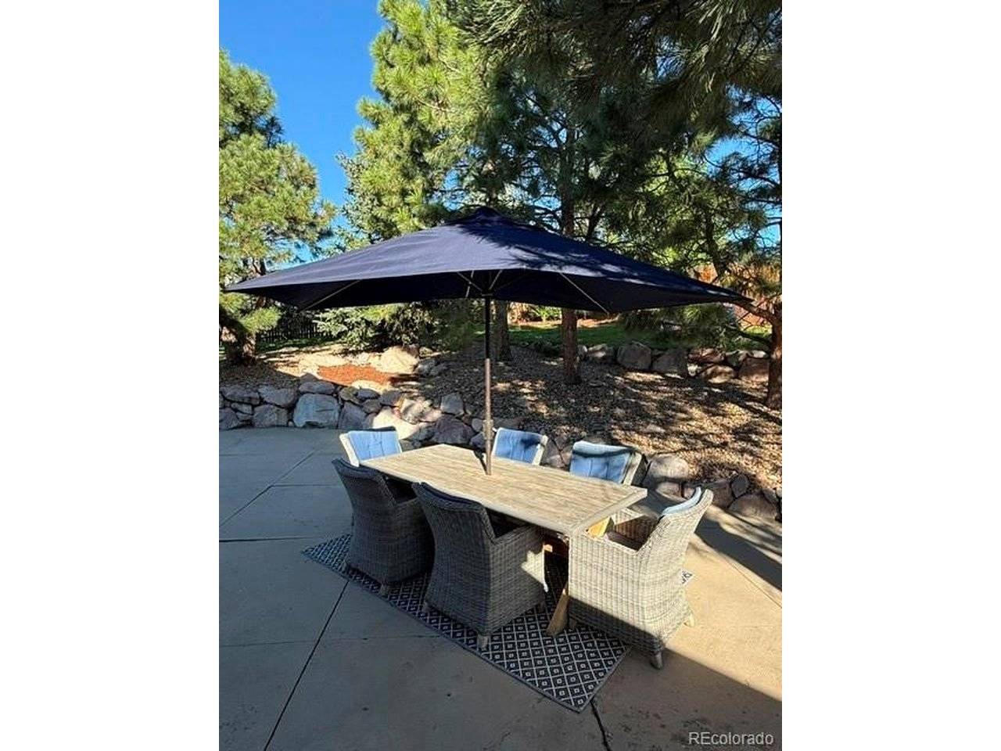
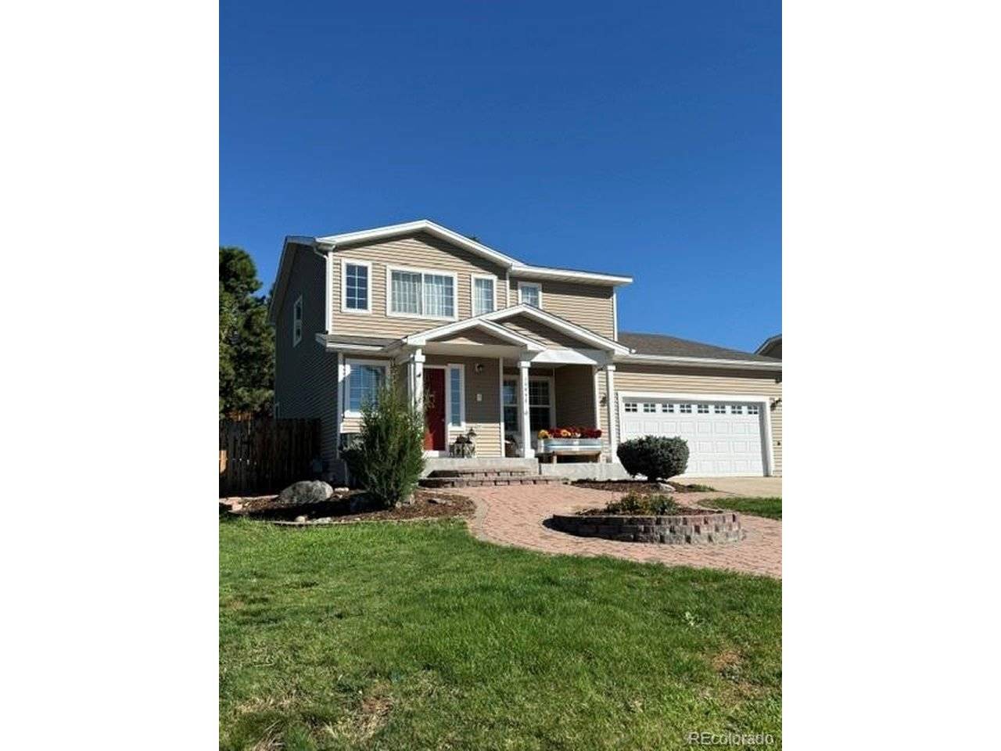
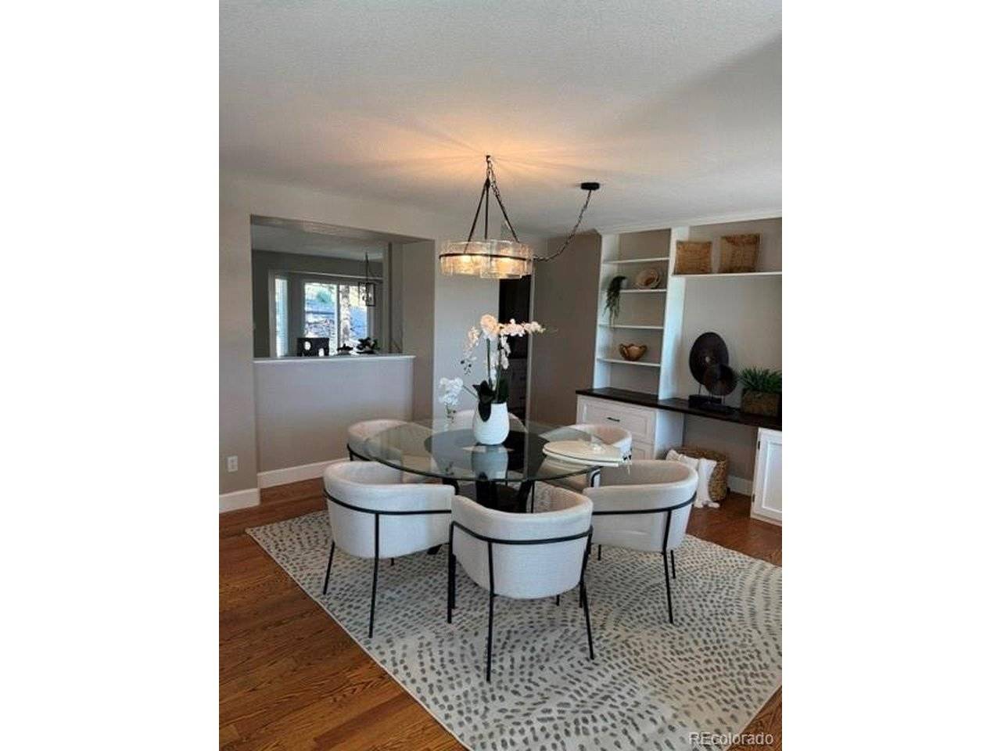
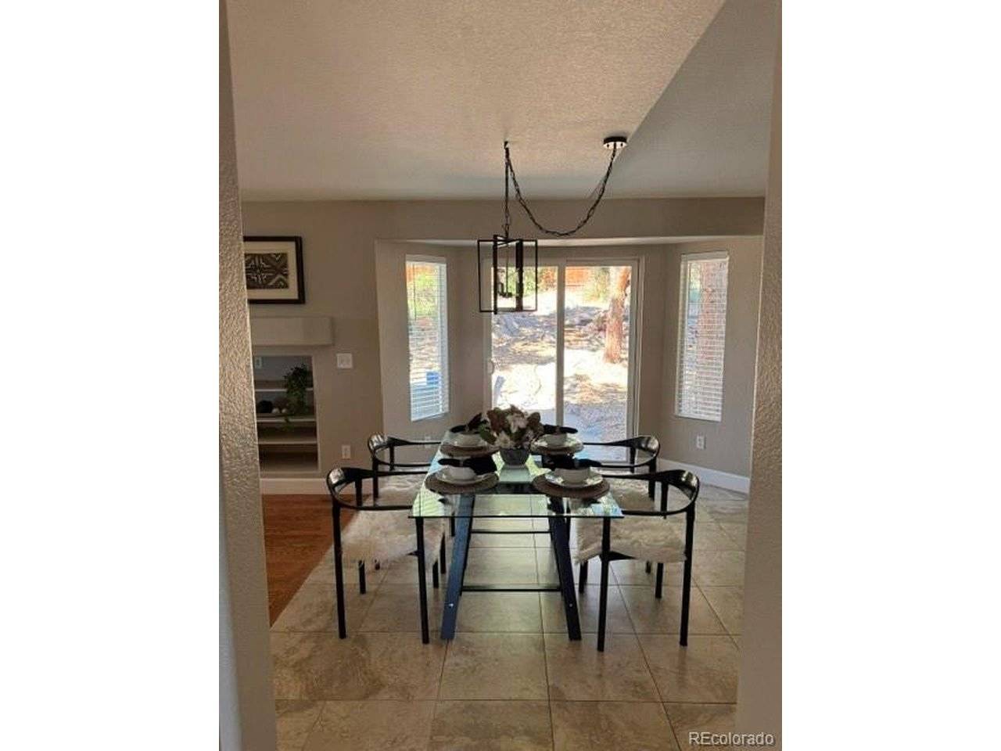
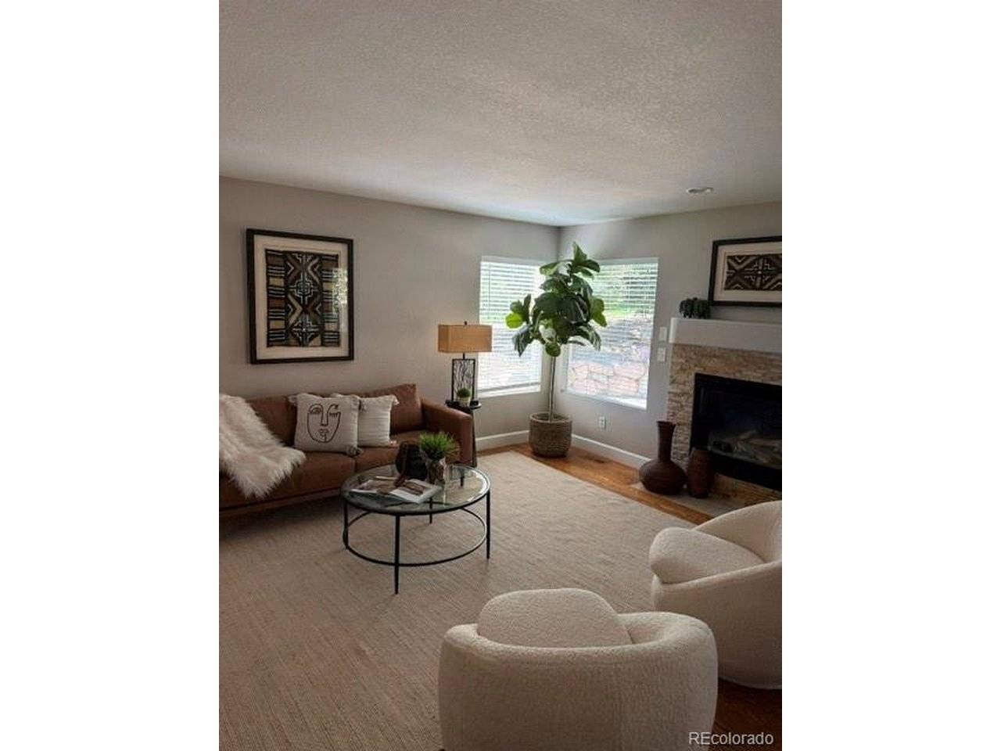
Welcome home to this move-in-ready two-story residence offering over 2,600 finished square feet on an exceptional 11,000+ square foot park-like lot on a quiet half cul-de-sac. Thoughtfully refreshed throughout, the interior features brand-new carpeting, fresh paint, and modern light fixtures. The bright, open-concept floor plan connects everyday living and entertaining spaces effortlessly. Downstairs, the finished basement provides versatile extra living space alongside a private bedroom and full bathroom-ideal for guests, multi-generational living, or a quiet executive office. Step outside to a massive, private backyard setting with endless room to entertain, play, or unwind. Situated in an established Douglas County neighborhood with immediate access to scenic trail systems directly across the street, and zoned for top-rated schools: Pioneer Elementary, Cimarron Middle, and Legend High School. Turn-key condition, prime location, and a rare lot size make this property a standout opportunity.
Location
State CO
County Douglas
Community Willow Ridge
Area Metro Denver
Rooms
Basement Partial, Partially Finished, Built-In Radon, Radon Test Available, Sump Pump
Interior
Interior Features Eat-in Kitchen, Cathedral Ceiling(s), Open Floorplan, Pantry, Walk-In Closet(s), Kitchen Island
Heating Forced Air
Cooling Central Air, Ceiling Fan(s)
Fireplaces Type Great Room, One
Appliance Self Cleaning Oven, Dishwasher, Refrigerator, Microwave, Disposal, Fire Alarm
Exterior
Exterior Feature Sprinkler System
Parking Features Attached
Garage Spaces 2.0
Fence Partial
Community Features Trail(s)
Utilities Available Natural Gas Available, Electricity Available, Cable Available
View Y/N No
Roof Type Composition
Porch Patio
Garage Yes
Building
Lot Description Cul-De-Sac, Corner Lot, Deciduous Trees, House Faces South, Paved
Sewer Public Sewer
Water Public
Architectural Style Contemporary
Level or Stories Two
Structure Type Frame
New Construction false
Schools
Elementary Schools Pioneer
Middle Schools Cimarron
High Schools Douglas County Re-1
School District Douglas County Re-1
Others
HOA Fee Include Trash
Acceptable Financing Cash, Conventional, FHA
Listing Terms Cash, Conventional, FHA
Special Listing Condition Private Owner

NEARBY SCHOOLS & PROPERTIES
