

3 Beds
3 Baths
2,662 SqFt
3 Beds
3 Baths
2,662 SqFt
Open House
Sat Oct 10, 11:00am - 1:00pm
Key Details
Property Type Single Family Home
Sub Type Single Family Residence
Listing Status Coming Soon
Purchase Type For Sale
Square Footage 2,662 sqft
Subdivision Hilldale Pines
MLS Listing ID IRE5878469
Style Contemporary
Bedrooms 3
Full Baths 1
Half Baths 1
Three Quarter Bath 1
HOA Fees $50/ann
HOA Y/N Yes
Year Built 1975
Annual Tax Amount $4,410
Tax Year 2025
Lot Size 1.870 Acres
Acres 1.87
Property Sub-Type Single Family Residence
Source ires
Property Description
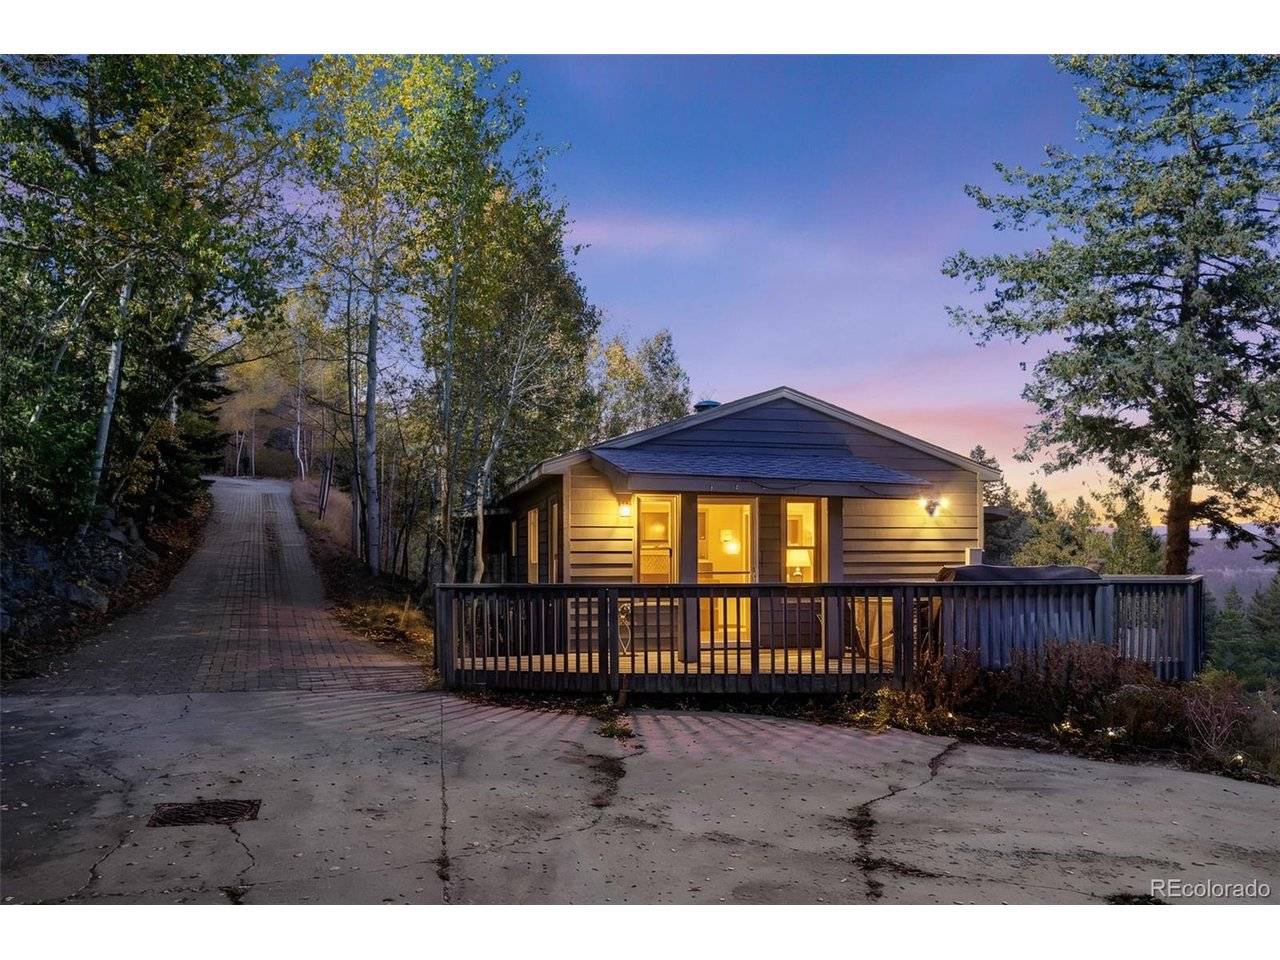
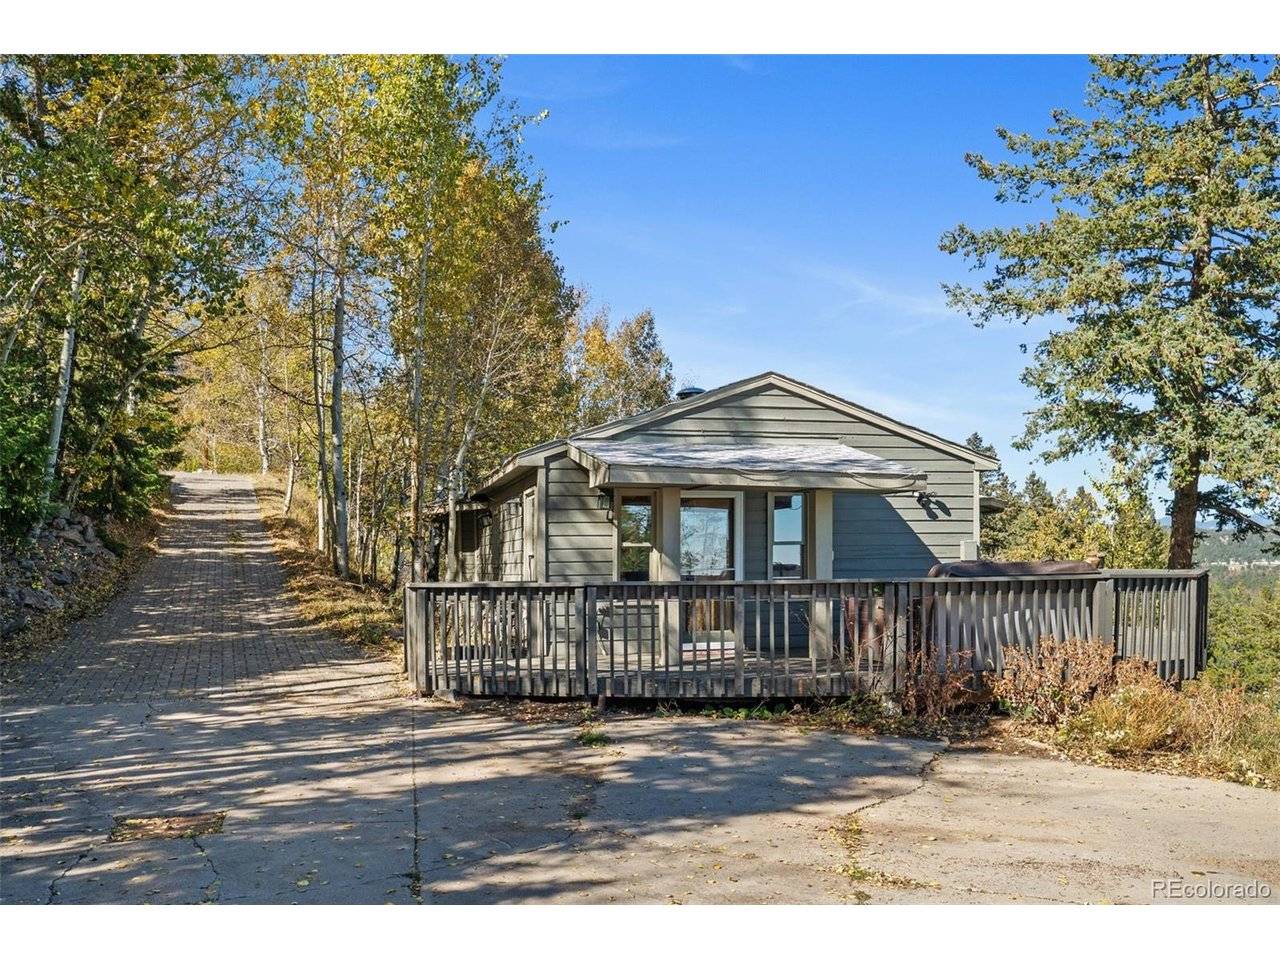
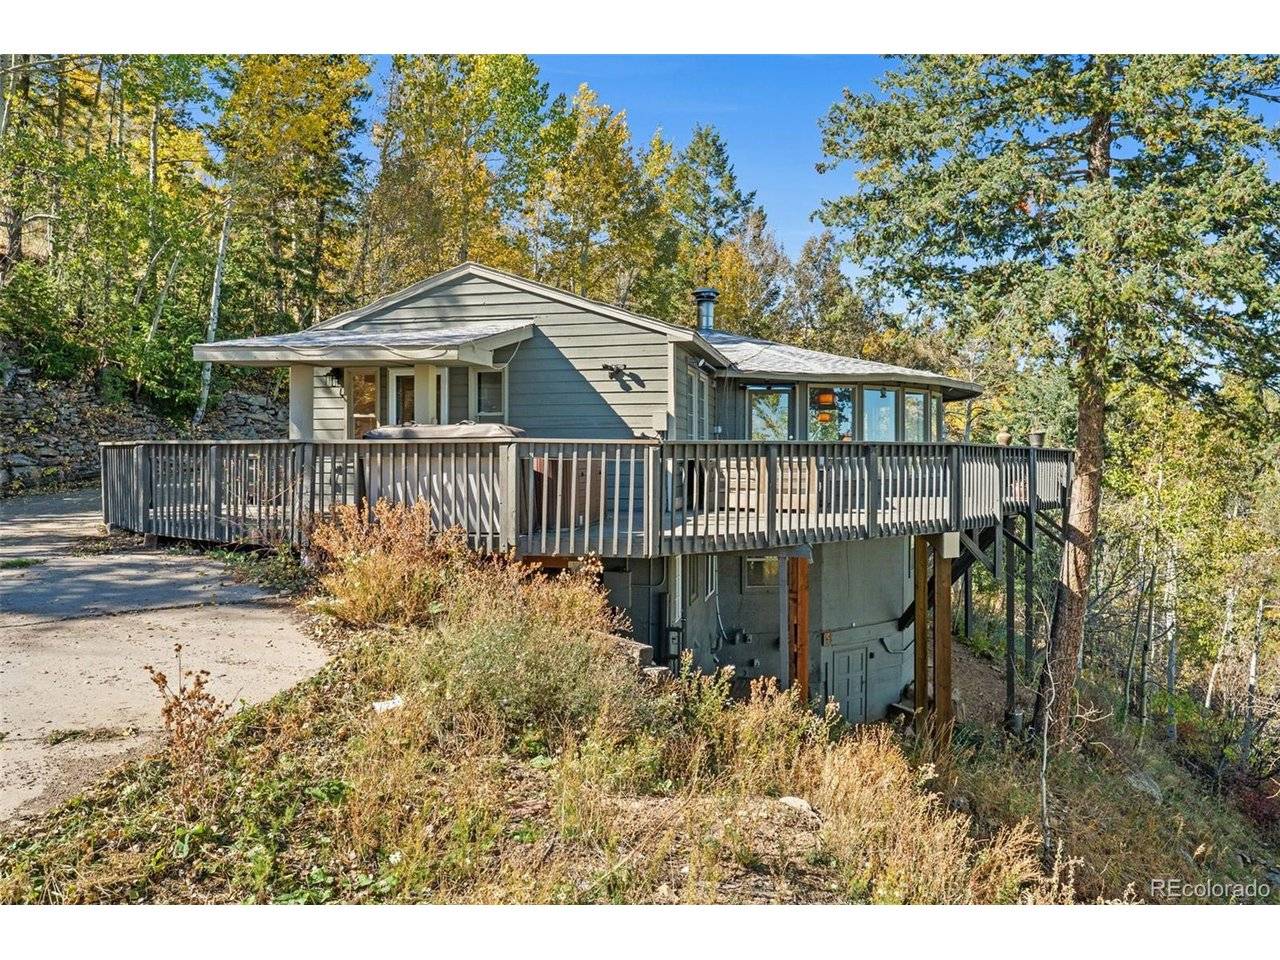
Step outside onto the expansive wraparound deck for morning coffee, dinner with friends, or a quiet afternoon overlooking the wooded hillsides. The home's elevated position offers a wonderful sense of living among the treetops, with changing seasons providing an ever-evolving backdrop.
Everyday comfort has received thoughtful attention, including a heated driveway, upgraded air conditioning and heating components, and natural gas service to the home. The oversized detached garage provides generous space for vehicles, mountain gear, storage, and hobbies.
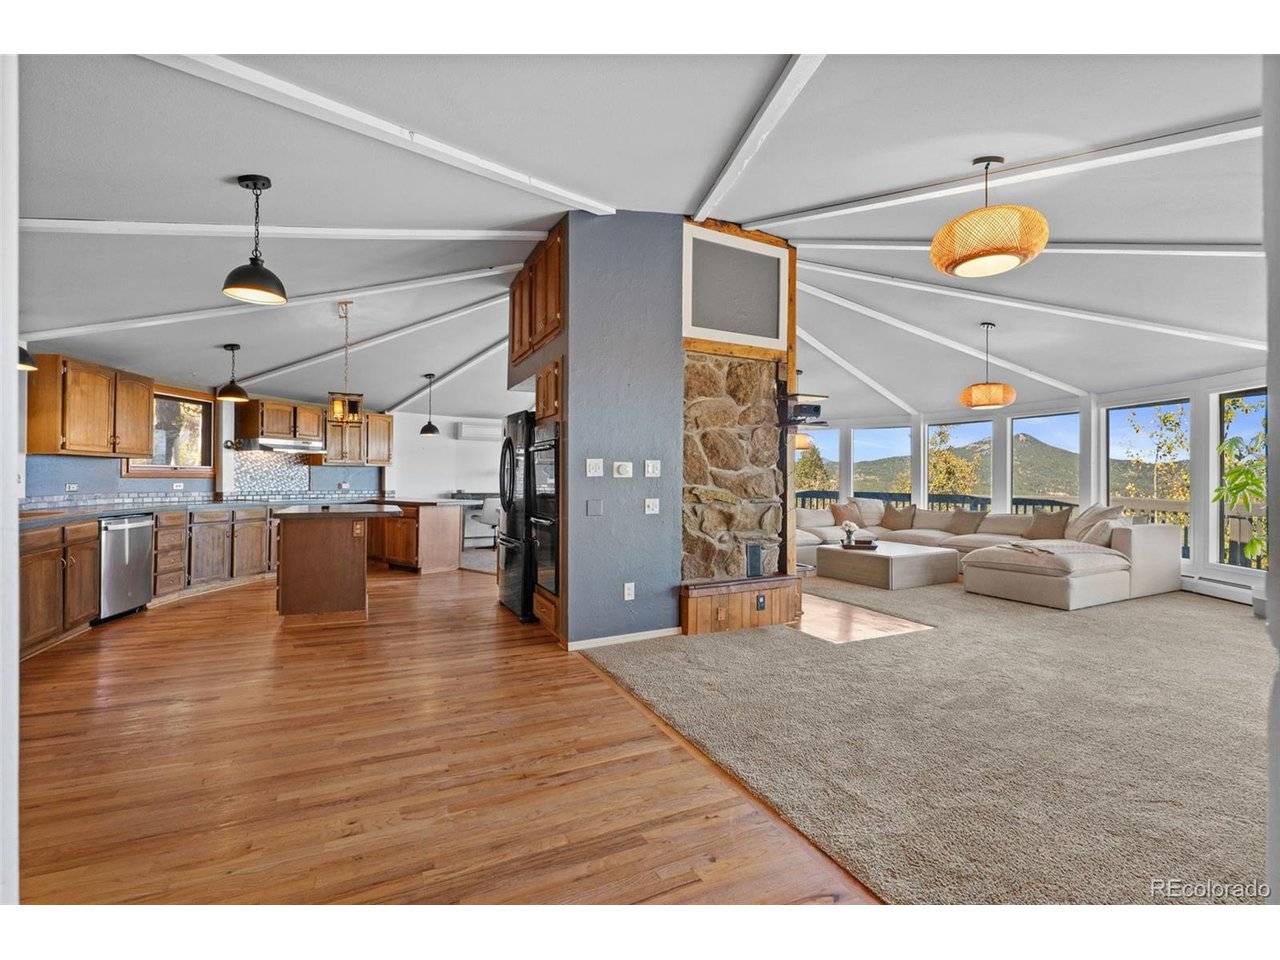
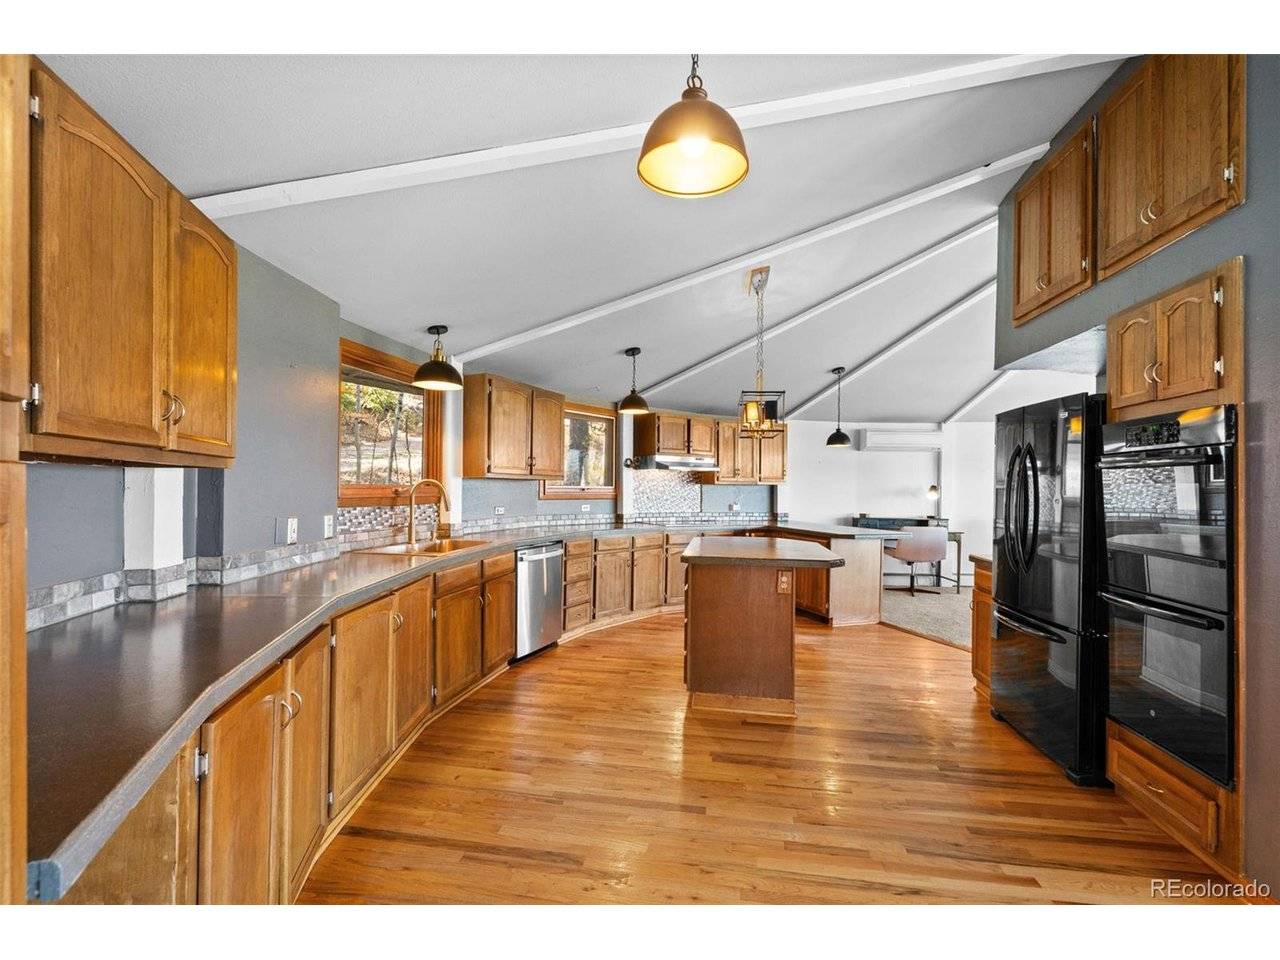
Inside, the spacious kitchen features a center island, abundant cabinetry, and wood flooring. Original character leaves room to introduce your own finishes and style while preserving the architectural details that make this home stand out.
Tucked into Hilldale Pines, this mountain retreat offers access to US 285 via South Turkey Creek Rd. Allow approximately 10-15 minutes to US 285, 15-20 minutes to King Soopers and Aspen Park shopping along Conifer Rd., 40-50 minutes to downtown Denver, and 45-55 minutes to the Denver Tech Center via C-470 and I-25.
With memorable design, practical upgrades, and a serene setting, this is an opportunity to make a distinctive mountain home your own.
Location
State CO
County Jefferson
Community Hilldale Pines
Area Suburban Mountains
Zoning MR-2
Direction GPS
Rooms
Basement Partially Finished, Slab, Walk-Out Access, Built-In Radon
Interior
Interior Features Cathedral Ceiling(s), Walk-In Closet(s), Sauna
Heating Forced Air, Hot Water, Baseboard, Wood Stove, Electronic Air Filter
Cooling Central Air, Wall/Window Unit(s), Ceiling Fan(s)
Fireplaces Type Family Room, One
Appliance Self Cleaning Oven, Dishwasher, Refrigerator, Washer, Dryer, Freezer, Disposal
Exterior
Parking Features Detached
Garage Spaces 2.0
Utilities Available Natural Gas Available, Electricity Available, Propane
View Y/N Yes
View Mountain(s), Hills, City
Roof Type Composition
Porch Patio, Deck
Garage Yes
Building
Sewer Septic Tank
Architectural Style Contemporary
Level or Stories Two
Structure Type Frame
New Construction false
Schools
Elementary Schools West Jefferson
Middle Schools West Jefferson
High Schools Jefferson Dist R-1
School District Jefferson Dist R-1
Others
Acceptable Financing Cash, Conventional, VA, 1031 Exchange
Listing Terms Cash, Conventional, VA, 1031 Exchange
Special Listing Condition Private Owner

NEARBY SCHOOLS & PROPERTIES
