
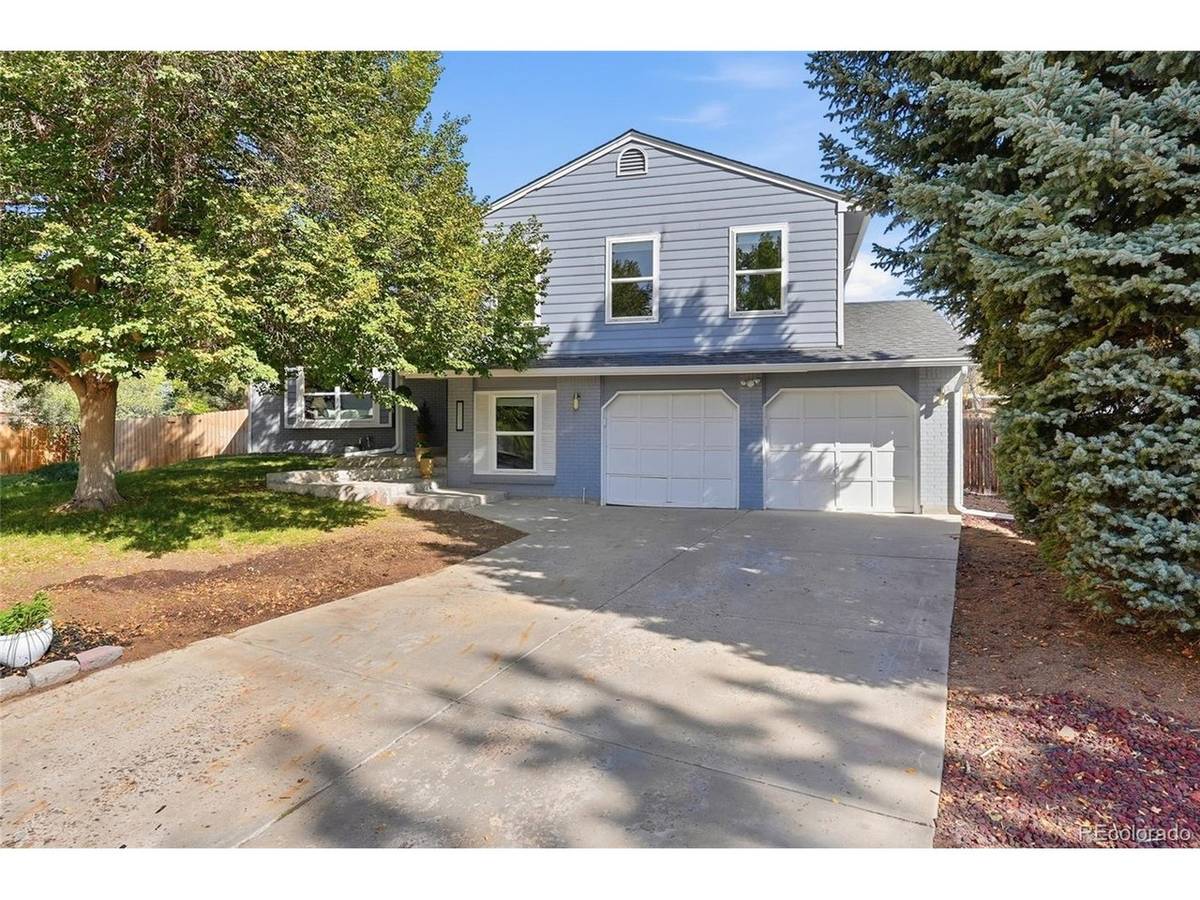
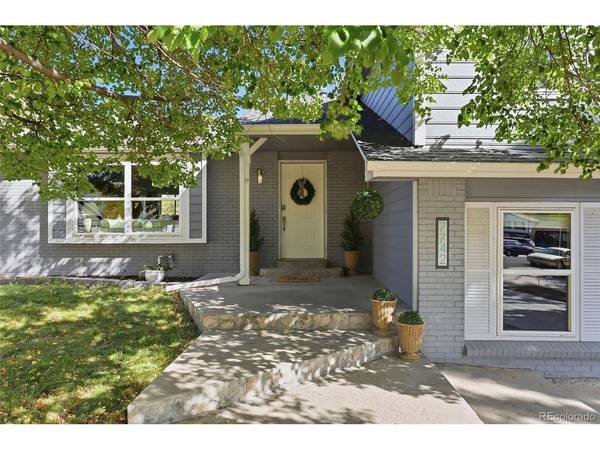
7742 S Penrose, Littleton, CO 80122
REQUEST A TOUR If you would like to see this home without being there in person, select the "Virtual Tour" option and your agent will contact you to discuss available opportunities.
In-PersonVirtual Tour
$ 625,000
Est. payment | /mo

5 Beds

4 Baths

2,656 SqFt


Save
$ 625,000
Est. payment | /mo
Save

5 Beds

4 Baths

2,656 SqFt

Open House

Fri Oct 23, 3:00pm - 6:00pm

Sat Oct 24, 12:00pm - 3:00pm

Key Details

Property Type Single Family Home

Sub Type Single Family Residence

Listing Status Active

Purchase Type For Sale

Square Footage 2,656 sqft

Subdivision Oakbrook

MLS Listing ID IRE7181683

Bedrooms 5

Full Baths 1

Half Baths 1

Three Quarter Bath 2

HOA Fees $35/ann

HOA Y/N Yes

Year Built 1980

Annual Tax Amount $4,815

Tax Year 2025

Lot Size 0.350 Acres

Acres 0.35

Property Sub-Type Single Family Residence

Source ires

Property Description

Have you been sitting on the sidelines waiting for the perfect opportunity to move to Littleton? Well wait no more! LOCATION, LOCATION, LOCATION! Nestled in the heart of Littleton, this spacious 5 bedroom, 4 bathroom home offers an incredible opportunity to make it your own! Situated at the end of a quiet cul de sac on an expansive 15,000+ square foot lot, this tri-level home with a finished basement has great bones, a versatile floor plan, and endless potential. Step inside to discover soaring vaulted ceilings, luxury vinyl plank flooring throughout the main level, and an updated kitchen featuring beautiful countertops, soft close cabinets and drawers, a large island, and plenty of space for gathering and entertaining. The spacious primary suite includes a walk in closet and private bathroom. Multiple living areas and a finished basement provide flexibility for a variety of lifestyles. Outside, the oversized backyard features an in-ground swimming pool with plenty of room for entertaining, gardening, or relaxing. Major improvements include a newer roof, windows, furnace, and air conditioning, all replaced within the past 8 to 10 years. While most of the major components have been updated there are still a few projects waiting for you! Your new home, in a fantastic neighborhood is now available and could be yours before the holidays. Call your agent to schedule a showing or stop by one of our open houses this weekend- Friday 3-6 or Saturday 12-3.

Location

State CO

County Arapahoe

Community Oakbrook

Area Metro Denver

Direction From Broadway head East for about 1/2 mile, take left onto Logan Dr (pass Powell Middle school and the Lee Gulch Trail head/cross walk), take the first right onto Penrose Ct- follow to end of cul de sac until you see the for sale sign. From University head west onto Dry Creek. Follow Dry Creek, pass Clarkson and follow the street around the curve where it turns into Mineral. Take the first Right onto Logan Dr, the first right onto Penrose Ct- follow to end of cul de sac until you see the for sale sign.

Rooms

Family Room 1

Basement Partially Finished

Interior

Interior Features Eat-in Kitchen, Walk-In Closet(s), Kitchen Island

Heating Forced Air

Cooling Central Air, Ceiling Fan(s)

Fireplaces Type Family Room, One

Appliance Dishwasher, Refrigerator, Washer, Dryer, Disposal

Exterior

Parking Features Attached

Garage Spaces 2.0

Fence Fenced

View Y/N No

Roof Type Composition

Porch Patio

Garage Yes

Building

Lot Description Cul-De-Sac, Level, Outbuildings, House Faces West, Paved

Sewer Public Sewer

Water Public

Level or Stories Tri-Level

Structure Type Brick,Wood Siding

New Construction false

Schools

Elementary Schools Hopkins

Middle Schools Powell

High Schools Littleton District 6

School District Littleton District 6

Others

Acceptable Financing Cash, Conventional, FHA, VA

Listing Terms Cash, Conventional, FHA, VA

Special Listing Condition Private Owner

Information and Real Estate Services (IRES)
Listed by Krista McKissack

NEARBY SCHOOLS & PROPERTIES

GET MORE INFORMATION

Name
Phone*
Message

Go tour this home

7742 S Penrose