




$695,000
$699,000
0.6%For more information regarding the value of a property, please contact us for a free consultation.
3 Beds
3 Baths
3,080 SqFt
SOLD DATE : 06/10/2024
Key Details
Sold Price $695,000
Property Type Single Family Home
Sub Type Single Family Residence
Listing Status Sold
Purchase Type For Sale
Square Footage 3,080 sqft
Subdivision 3001- Al Fresco Place Add
MLS Listing ID IRE1008477
Sold Date 06/10/24
Style Modular Home
Bedrooms 3
Full Baths 2
Three Quarter Bath 1
HOA Y/N No
Year Built 1999
Annual Tax Amount $3,530
Tax Year 2023
Lot Size 0.450 Acres
Acres 0.45
Property Sub-Type Single Family Residence
Source ires
Property Description
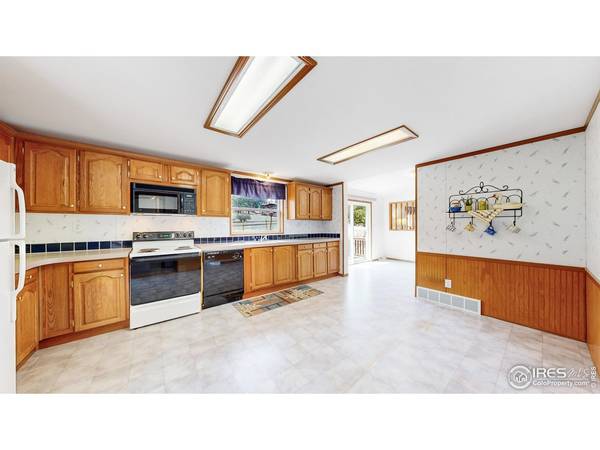
Nestled in the serene ambiance of Estes Park, escape the hustle and bustle while remaining just a short stroll from downtown amenities and attractions. Expansive living space spanning over 3000 sft characterizes this raised ranch, boasting generously sized rooms throughout . The upper level presents a large primary suite with walk-in closets, a cozy sitting area, and a luxurious en-suite bath. Additionally, discover a secondary bedroom, spacious living, dining, and kitchen areas ideal for family gatherings and/or entertaining. There is also a large laundry room complete with washer/dryer and utility sink. On the Lower (walk-out) level is a finished basement complete with family room, convenient kitchenette, a second laundry area (equipped with a second washer/dryer and utility tub), bedroom, and full bath, offering versatile living options and endless opportunities. The yard is well landscaped and includes a concrete driveway and two-car garage. Discover the convenience of extra storage (or a spot for potting or planting). Impeccably clean and move in ready, this home is located in a quiet part of town, and is the depiction of peaceful mountain living.
Location
State CO
County Larimer
Community 3001- Al Fresco Place Add
Area Estes Park
Zoning E-1
Direction Head west on US-34 into Estes Park. Turn right at intersection to stay on US-34 W. At the roundabout, continue straight onto W Wonderview Ave. Turn right onto Chapin Ln. Find 575 Chapin Ln on the left.
Rooms
Family Room 1
Basement Full, Partially Finished, Walk-Out Access
Interior
Interior Features Eat-in Kitchen, Separate Dining Room, Cathedral Ceiling(s), Walk-In Closet(s)
Heating Baseboard
Cooling Ceiling Fan(s)
Appliance Electric Range, Dishwasher, Refrigerator, Washer, Dryer, Microwave
Laundry Sink
Exterior
Parking Features Garage Door Opener
Garage Spaces 2.0
Fence Partial
Utilities Available Natural Gas Available, Electricity Available, Cable Available
View Y/N Yes
View Mountain(s)
Roof Type Composition
Improvements No
Garage Yes
Building
Lot Description Evergreen Trees, Level, Paved
Sewer Public Sewer
Water City
Architectural Style Modular Home
Level or Stories Raised Ranch
Structure Type Wood Siding
New Construction false
Schools
Elementary Schools Estes Park
Middle Schools Estes Park
High Schools Estes Park District
School District Estes Park District
Others
Acceptable Financing Cash, Conventional
Listing Terms Cash, Conventional
Special Listing Condition Private Owner
Read Less Info
Want to know what your home might be worth? Contact us for a FREE valuation!
Our team is ready to help you sell your home for the highest possible price ASAP

NEARBY SCHOOLS & BUSINESSES