


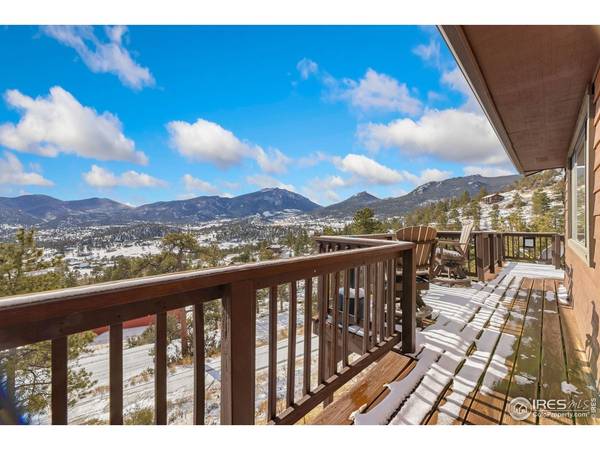


$735,000
$735,000
For more information regarding the value of a property, please contact us for a free consultation.
3 Beds
2 Baths
1,752 SqFt
SOLD DATE : 04/10/2026
Key Details
Sold Price $735,000
Property Type Single Family Home
Sub Type Single Family Residence
Listing Status Sold
Purchase Type For Sale
Square Footage 1,752 sqft
Subdivision Venner Ranch Estates
MLS Listing ID IRE1052376
Sold Date 04/10/26
Bedrooms 3
Full Baths 1
Three Quarter Bath 1
HOA Fees $4/ann
HOA Y/N Yes
Year Built 1978
Annual Tax Amount $3,977
Tax Year 2025
Lot Size 1.320 Acres
Acres 1.32
Property Sub-Type Single Family Residence
Source ires
Property Description
Discover the quintessential Rocky Mountain lifestyle at this beautifully updated mountain retreat set on 1.3 private acres with sweeping panoramic views. This 3-bedroom, 2-bath home is being sold fully furnished and turnkey and is currently operating as a successful active short-term rental - offering both immediate income and an exceptional private getaway. The main living level welcomes you with a family room featuring a wood-burning fireplace and windows that frame Twin Sisters, Estes Cone, and the Estes Valley below, filling the home with natural light. The updated kitchen with granite countertops flows seamlessly into the dining area, creating an inviting space for gatherings. Just off the dining room, a sunroom with sliding glass doors opens to the wrap-around deck, extending living and entertaining outdoors. Two guest bedrooms and a full bath complete this level. The walk-out lower level provides a separate living room and private primary bedroom with ensuite bath and its own exterior access - ideal for owner privacy, guest flexibility, or enhanced rental appeal. Major community infrastructure improvements include an updated water system, road infrastructure, and fire hydrants have been completed. Despite its serene, elevated setting, the property is just minutes from downtown Estes Park, the Stanley Hotel, and the trails and scenery of Rocky Mountain National Park. This Estes Park home blends privacy, views, turnkey comfort, and proven rental history in a distinctive mountain setting.
Location
State CO
County Larimer
Community Venner Ranch Estates
Area Estes Park
Zoning E1
Direction From Highway 7 heading south, turn right onto Peak View Dr. Turn right onto Prospect Mountain Dr. Bear right to stay on Prospect Mountain Dr. House will be on the left.
Rooms
Family Room 1
Basement None
Interior
Interior Features Separate Dining Room, Washer/Dryer Hookup, Sun Room
Heating Baseboard, Wood Stove, 2 or more Heat Sources
Cooling Ceiling Fan(s)
Fireplaces Type Two or More, Living Room, Family Room
Equipment Satellite Dish, Fireplace Tools Included
Appliance Electric Range, Dishwasher, Refrigerator, Washer, Dryer, Microwave, Gas Bar-B-Q, Some Furniture, Disposal, Fire Alarm
Exterior
Parking Features Attached
Garage Spaces 1.0
Utilities Available Electricity Available, Satellite Avail, High Speed Avail
View Y/N Yes
View Mountain(s), Hills
Roof Type Composition
Improvements No
Porch Deck
Garage Yes
Building
Lot Description Evergreen Trees, Deciduous Trees, Native Grass, Steep Lot, Unincorporated
Sewer Public Sewer
Water City
Level or Stories Raised Ranch
Structure Type Frame,Wood Siding
New Construction false
Schools
Elementary Schools Estes Park
Middle Schools Estes Park
High Schools Estes Park District
School District Estes Park District
Others
Acceptable Financing Cash, Conventional, FHA, VA
Listing Terms Cash, Conventional, FHA, VA
Special Listing Condition Private Owner
Read Less Info
Want to know what your home might be worth? Contact us for a FREE valuation!
Our team is ready to help you sell your home for the highest possible price ASAP

NEARBY SCHOOLS & BUSINESSES